
Foreclosure - Views - Golf Course





Address
1040 E Osborn Road # 404, Phoenix, AZ
Price
$ 1,029,000
Property Attributes
- MLS#7082398
- TypeCondos
- Listing Status Active
- CountyMARICOPA
- CityPhoenix
- NeighborhoodCRYSTAL POINT CONDO PHASE 1 REPLAT AMD
- Zip85014
- StyleContemporary
- Year Built1990
- Taxes$ 5148
- Price$ 1,029,000
- Bedrooms2
- Full Bathrooms2
- Half Bathrooms1
- Sqr Footage2334
Data Source:
Arizona Regional MLS (ARMLSN)
Property Description
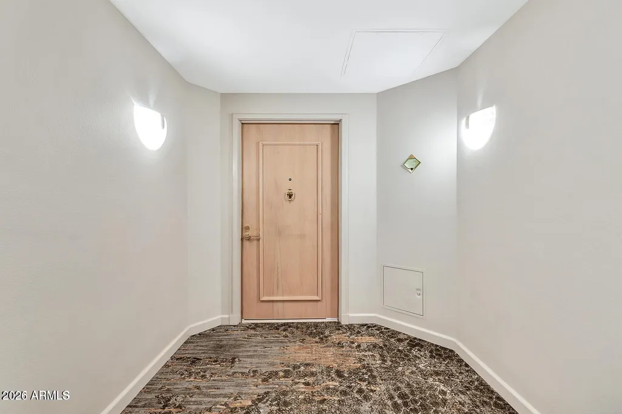
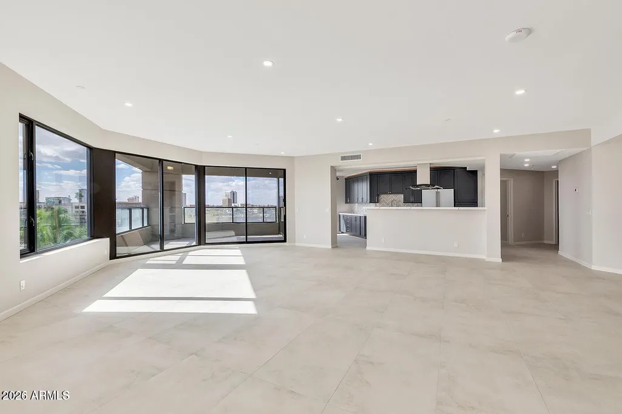
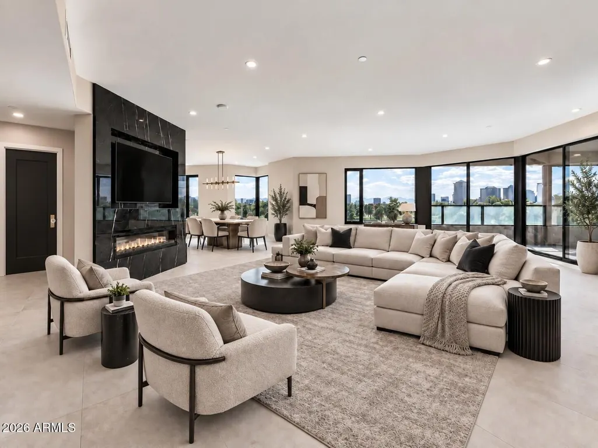
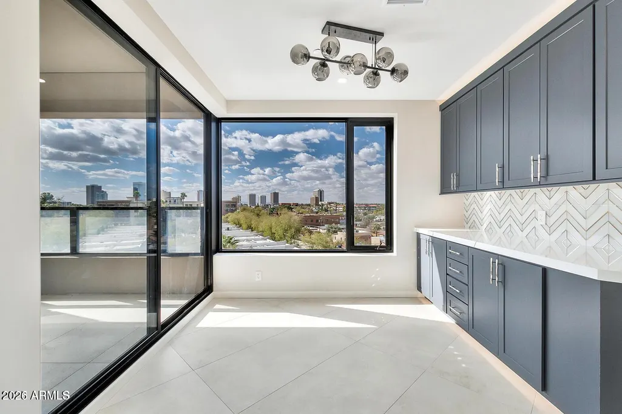
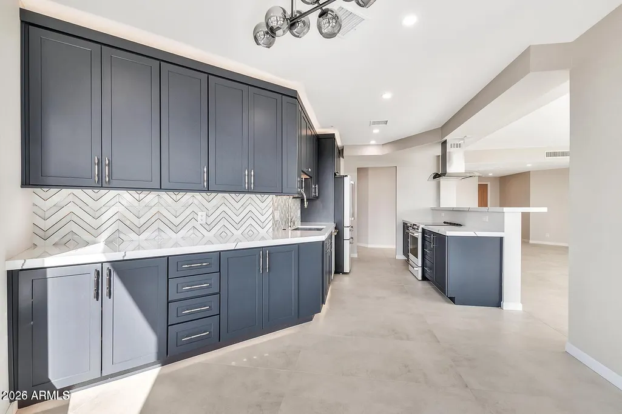
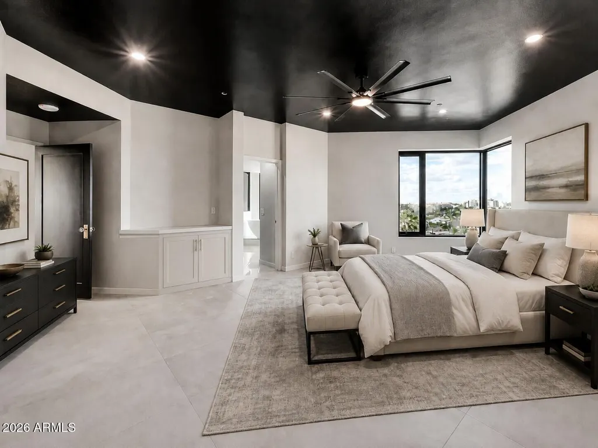
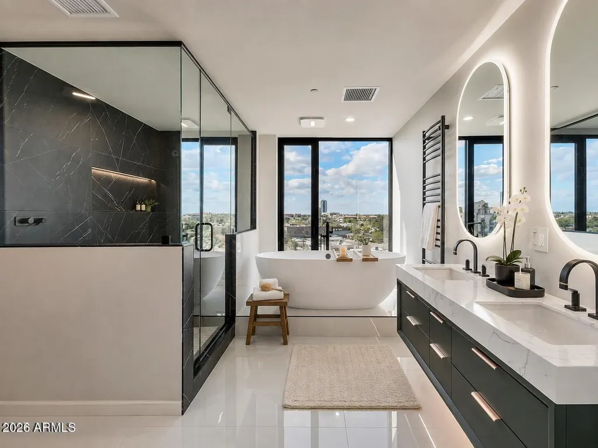
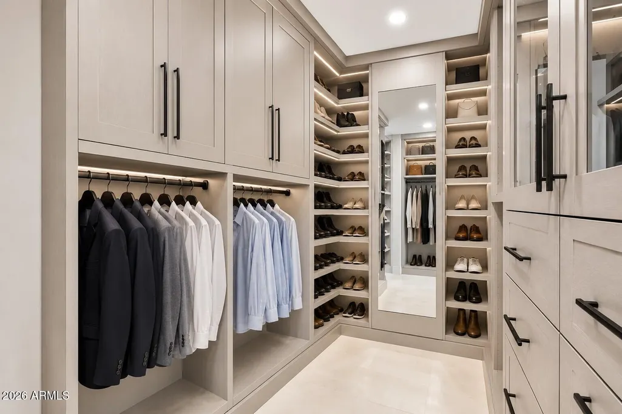
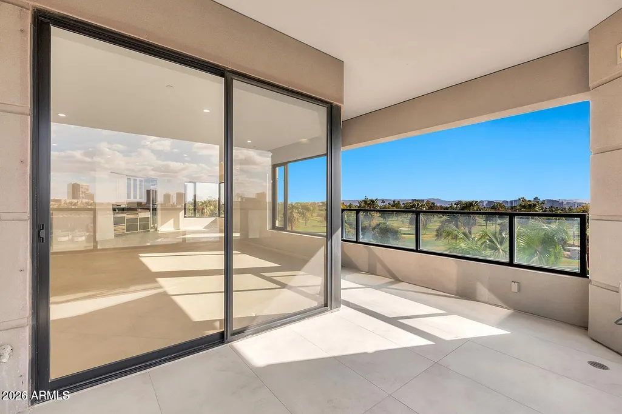
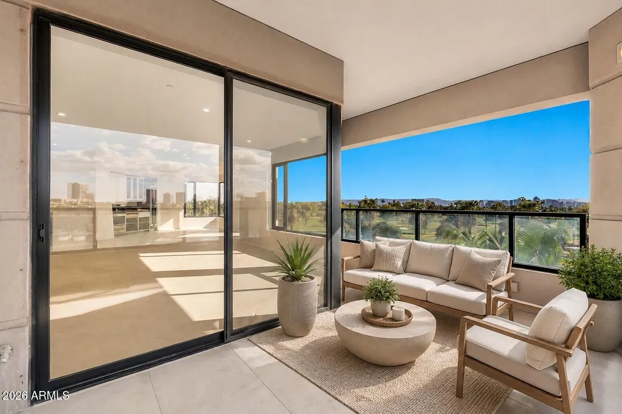
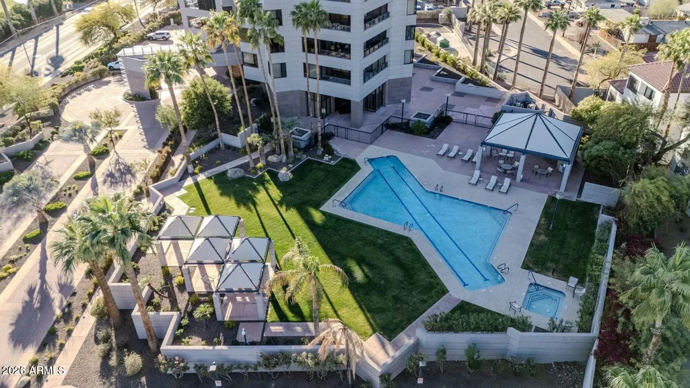
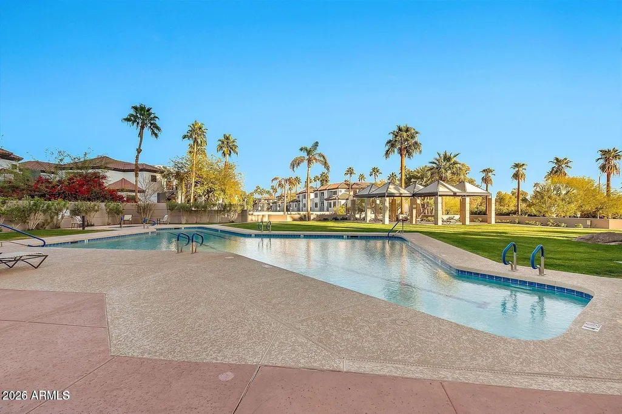
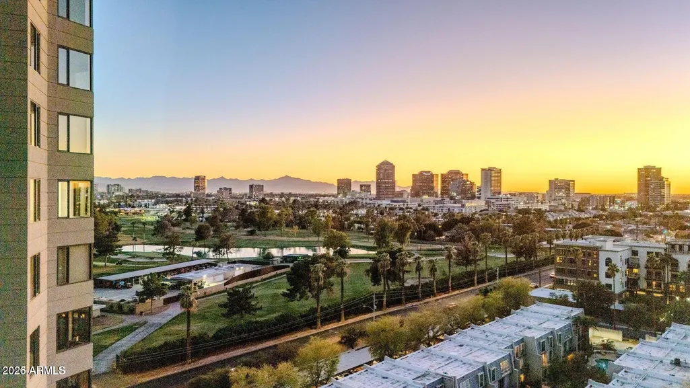
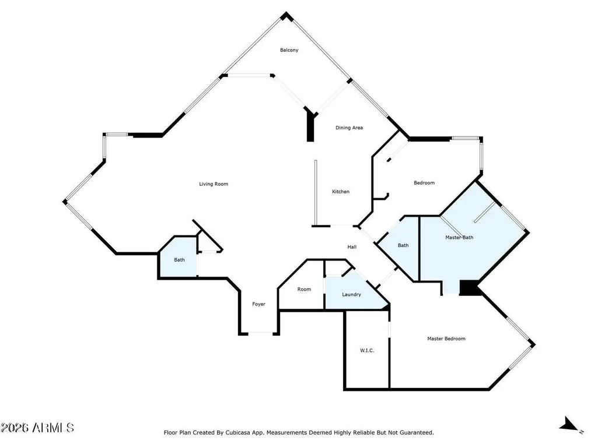
Completely remodeled and thoughtfully reimagined, this exceptional residence at Crystal Point offers sophisticated high-rise living with breathtaking panoramic views of the Phoenix Country Club golf course, the city skyline, and surrounding mountains. Spanning approximately 2,334 square feet, the home is filled with natural light and lives beautifully, with expansive walls of glass that frame the views and create an open, airy feel throughout the main living spaces. The redesigned kitchen is both elegant and highly functional, featuring quartz countertops, rich dark cabinetry, an oversized stainless sink, sleek fixtures, and new gourmet appliances that complement the kitchen's refined finishes. A generous peninsula provides additional prep space and opens the kitchen to the adjoining living and dining areas, creating an easy flow for everyday living and entertaining. Thoughtful details continue throughout the home. The powder room makes a statement with textured wallcovering, custom millwork, a sculptural vanity and curated fixtures. The primary bath is a true spa-like retreat, beautifully finished with a freestanding soaking tub positioned to take in the views, an oversized glass-enclosed walk-in shower, dual vanity with quartz countertops, illuminated mirrors, matte black fixtures, and an oversized dedicated steam room. A recessed illuminated shower niche and carefully selected finishes complete the luxurious, resort-inspired space. An extensively built-out custom walk-in closet provides exceptional storage with integrated shelving, drawers, hanging space, and a full-length mirror. The expansive living and dining areas are ideal for both everyday living and entertaining, while the private covered balcony provides the perfect place to relax and take in the sweeping golf course, skyline, and mountain views. Crystal Point offers an exceptional lock-and-leave lifestyle with 24-hour guarded entry, doorman and concierge services, a heated pool and spa, fitness center, guest accommodations, secure underground parking, additional storage, and two assigned garage spaces. Ideally located in the heart of Central Phoenix, with easy access to the Biltmore, downtown Phoenix, dining, shopping, and entertainment, this move-in-ready residence is a rare opportunity to enjoy luxurious full-service living paired with some of the area's most spectacular views.
| Elementary School | Middle School | High School |
|---|---|---|
| Longview Elementary School | Osborn Middle School | North High School |
| Price History | |
|---|---|
| 9/18/2026 | Listed $1,029,000 |
General Features
| Sewer | Public Sewer |
|---|---|
| Heating | Electric |
| Cooling | Central Air |
| Possession | Close Of Escrow |
| Roof | Built-Up |
| HOA Fee | 1667.66 |
| Garage Spaces | 2.0 |
| Association Fee Includes | Roof Repair,Insurance,Sewer,Cable TV,Maintenance Grounds,Street Maint,Front Yard Maint,Gas,Trash,Water,Roof Replacement,Maintenance Exterior |
| Architectural Style | Contemporary |
| Security Features | Fire Sprinkler System,Security Guard |
| Construction Materials | Stucco,Steel Frame,Painted |
| Year Built | 1990 |
| View | Golf Course,City Lights,Mountain(s) |
| Unit Number | 404 |
| Property Subtype | Apartment |
| Tax Year | 2025 |
| Ownership | Condominium |
| Community Features | Pool,Community Spa,Community Spa Htd,Near Light Rail Stop,Near Bus Stop,Guarded Entry,Concierge,Fitness Center |
| Assoc Fee Paid Per | Monthly |
| County | Maricopa |
| New Construction | No |
| Property Type | Residential |
| HOA | Yes |
| Attached Garage | No |
| Subdivision Name | CRYSTAL POINT CONDO PHASE 1 REPLAT AMD |
| Other Structures | Gazebo |
| Special Listing Conditions | Owner/Agent,Lender Owned/REO |
| Status | Active |
| Directions | Take Osborn East to 1040 E Osborn ( on north side of street) Pull in and drive under the overhang and park in front |
| High School | North High School |
| City | Phoenix |
| Disclosures | Agency Discl Req,Seller Discl Avail |
| Association Name | Crystal Point |
| High School District | Phoenix Union High School District |
| Open Parking Spaces | 0.0 |
| Lot Size Units | Square Feet |
| Lot Size Square Feet | 23.0 |
| Carport Spaces | 0.0 |
| Carport Y/N | No |
| Spa Features | Heated |
| Elementary School | Longview Elementary School |
| Property Attached Y/N | Yes |
| Land Lease Y/N | No |
| Tax Annual Amount | 5148.0 |
| Home Warranty Y/N | No |
| Middle/Junior High School | Osborn Middle School |
| Lease Renewal Y/N | No |
| Lease Considered Y/N | No |
| Rent Control Y/N | No |
| Builder Name | Unk |
| Standard Status | Active |
| Occupancy Type | Vacant |
| Elementary School District | Osborn Elementary District |
| Tax Lot | 4D |
| MobileHomeRemainsYN | No |
| New Financing: Conventional | True |
| Senior Community | No |
| Ttl Monthly Fee Equiv | 1667.66 |
| New Financing Cash | True |
| New Financing: VA | True |
Interior Features
| Interior Amenities | High Speed Internet,Granite Counters,Double Vanity,See Remarks,Eat-in Kitchen,9+ Flat Ceilings,No Interior Steps,Wet Bar,Bidet,Full Bth Master Bdrm,Separate Shwr & Tub |
|---|---|
| Flooring | Tile |
| Total Stories | 18 |
| Common Walls | 2+ Common Walls,Neighbor Below,Neighbor Above |
| Air Conditioning Y/N | Yes |
| Heating Y/N | Yes |
| Fireplace Y/N | Yes |
| Laundry Features | Inside,Wshr/Dry HookUp Only |
| Total Bedrooms | 2 |
| LivingAreaSource | Assessor |
| Total Baths | 3 |
| Bedrooms Possible | 2 |
| Other_sp_Rooms_co_Great_sp_Room | True |
| Built-in Microwave | True |
| Reverse Osmosis | True |
Exterior Features
| Exterior Amenities | Balcony,Storage |
|---|---|
| Fencing | Block |
| Parking Features | Gated,Garage Door Opener,Circular Driveway,Separate Strge Area,Assigned,Community Structure,Valet,Electric Vehicle Charging Station(s) |
| Lot Features | North/South Exposure,Desert Back,Desert Front,Grass Back,Auto Timer H2O Front,Auto Timer H2O Back,Irrigation Front |
| Water Source | Public |
| Lot Size Area | 23.0 |
| Spa | Yes |
| Lot Size Acres | 0.0 |
| Lot Size Source | Assessor |
| Waterfront Y/N | No |
| Covered Spaces | 2.0 |
| Crops Included Y/N | No |
| Horse Y/N | No |
| Irrigation Water Rights Y/N | No |
Amenities
- Foreclosure
- Views
- Short Sale
- New Construction
- Adult 55+
- Lease To Own
- No HOA Fees
- Furnished
- Pets
- Primary On Main
- Air Conditioning
- Seller Finance
- Green
- Fixer Upper
- Horse
- Golf
- Fireplace
- Deck
- Garage
- Basement
- Pool
Property vs Condos Average in 85014
Price
Taxes
Year Built
Visits
 © 2026 Arizona Regional Multiple Listing Service, Inc. All rights reserved. All information should be verified by the recipient and none is guaranteed as accurate by ARMLS. Information deemed to be reliable but not guaranteed. Listing broker has attempted to offer accurate data, but buyers are advised to confirm all items. Only IDX residential listings are displayed on this site. The information being provided is for consumers' personal, non-commercial use and may not be used for any purpose
