
Price Reduction - Views - Golf Course - Adult 55+










Address
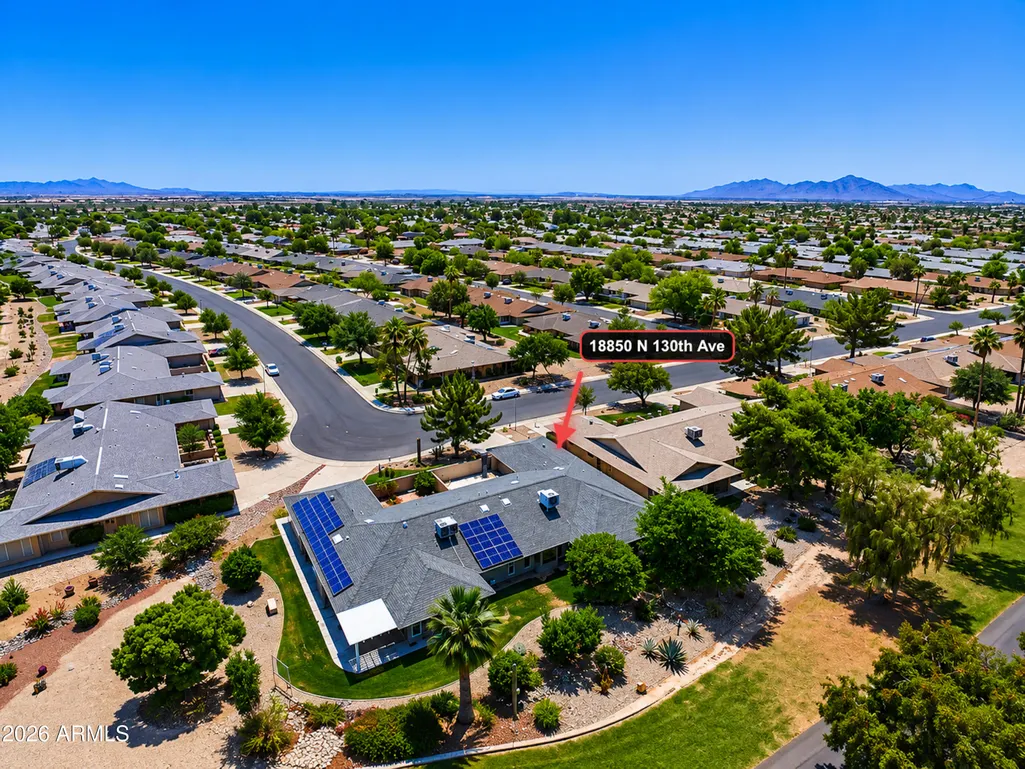
18850 N 130th Avenue, Sun City West, AZ
Price
$ 327,500
Property Attributes
- MLS#7030062
- TypeTownhouse
- Listing Status Active
- CountyMARICOPA
- CitySun City West
- AreaGemini Twin
- NeighborhoodSUN CITY WEST UNIT 5
- Zip85375
- StyleRanch
- Year Built1979
- Taxes$ 1325
- Price$ 327,500
- Bedrooms2
- Full Bathrooms2
- Half Bathrooms0
- Sqr Footage1811
- Lot Size0.01 Acres
Data Source:
Arizona Regional MLS (ARMLSN)
Property Description
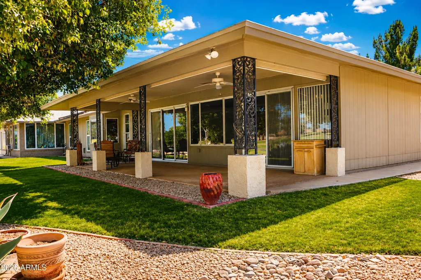
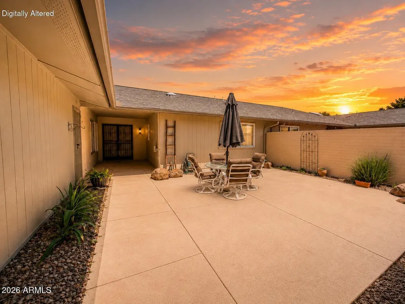
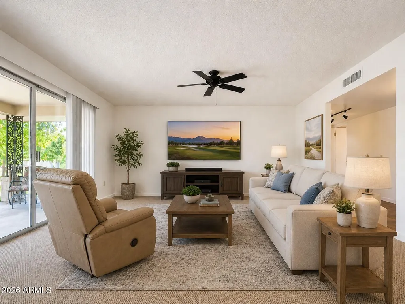
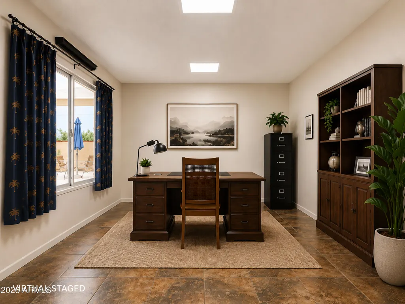
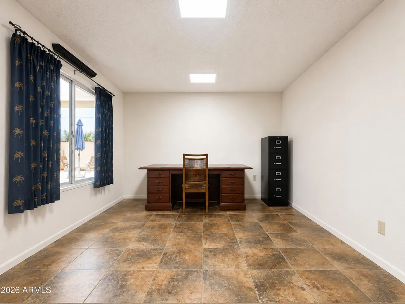
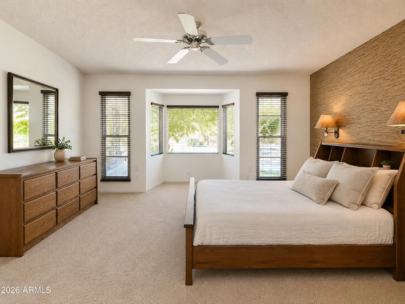
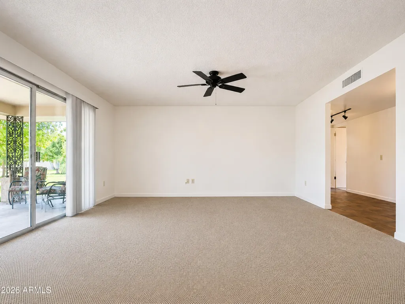
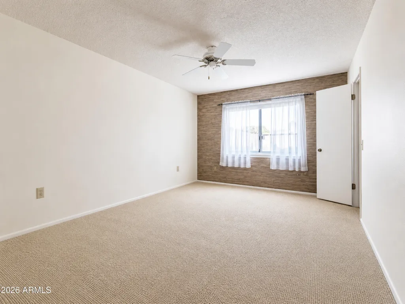
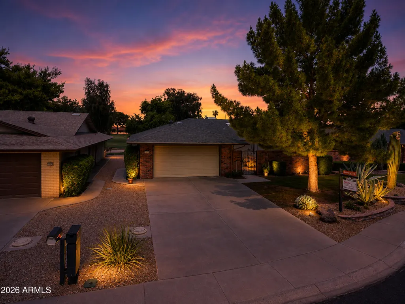
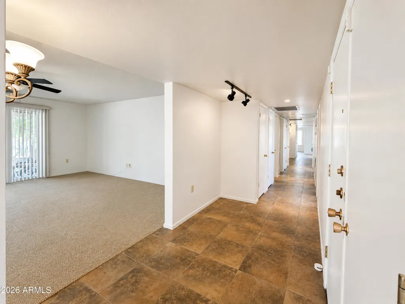
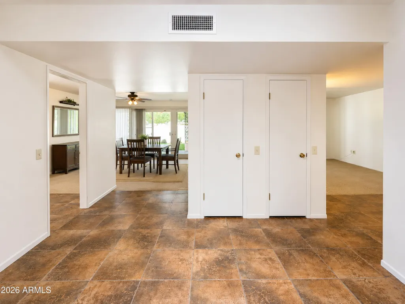
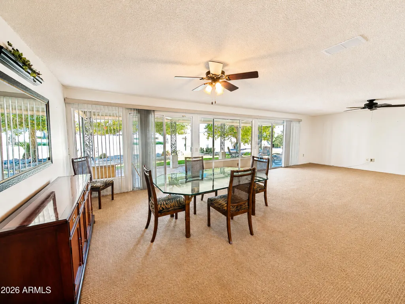
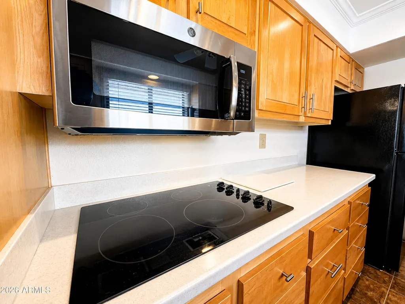
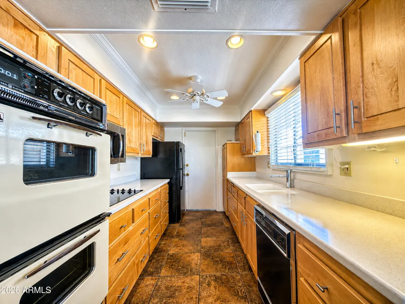
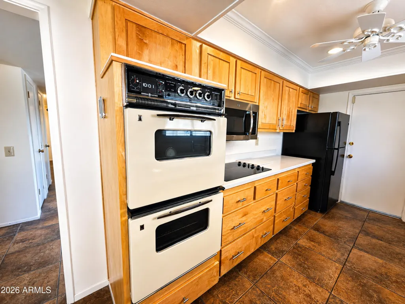
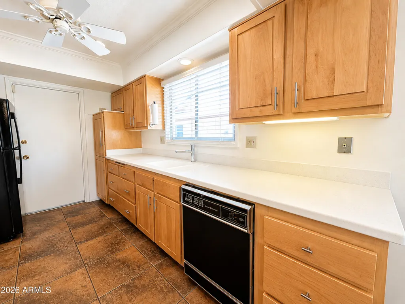
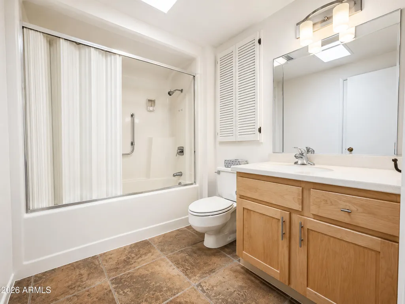
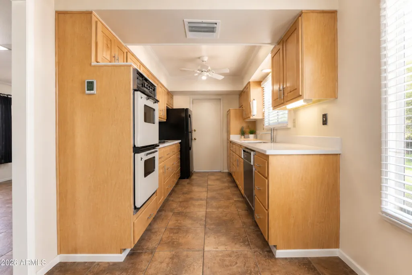
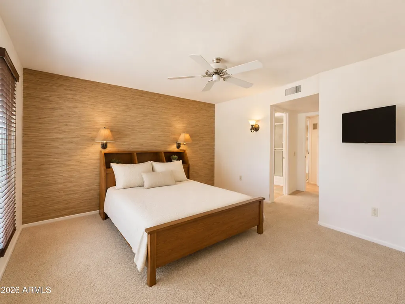
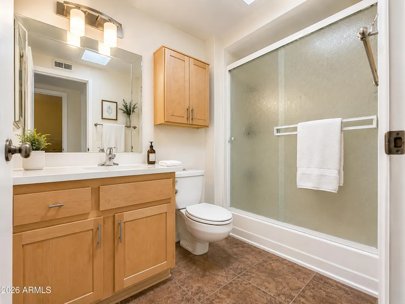
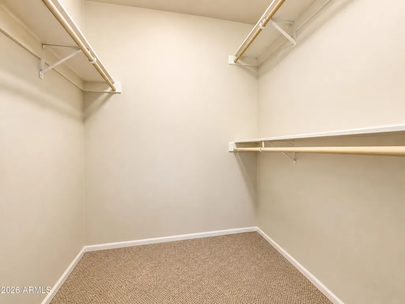
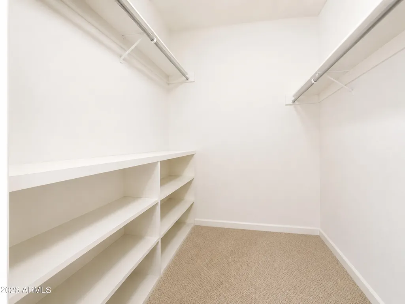
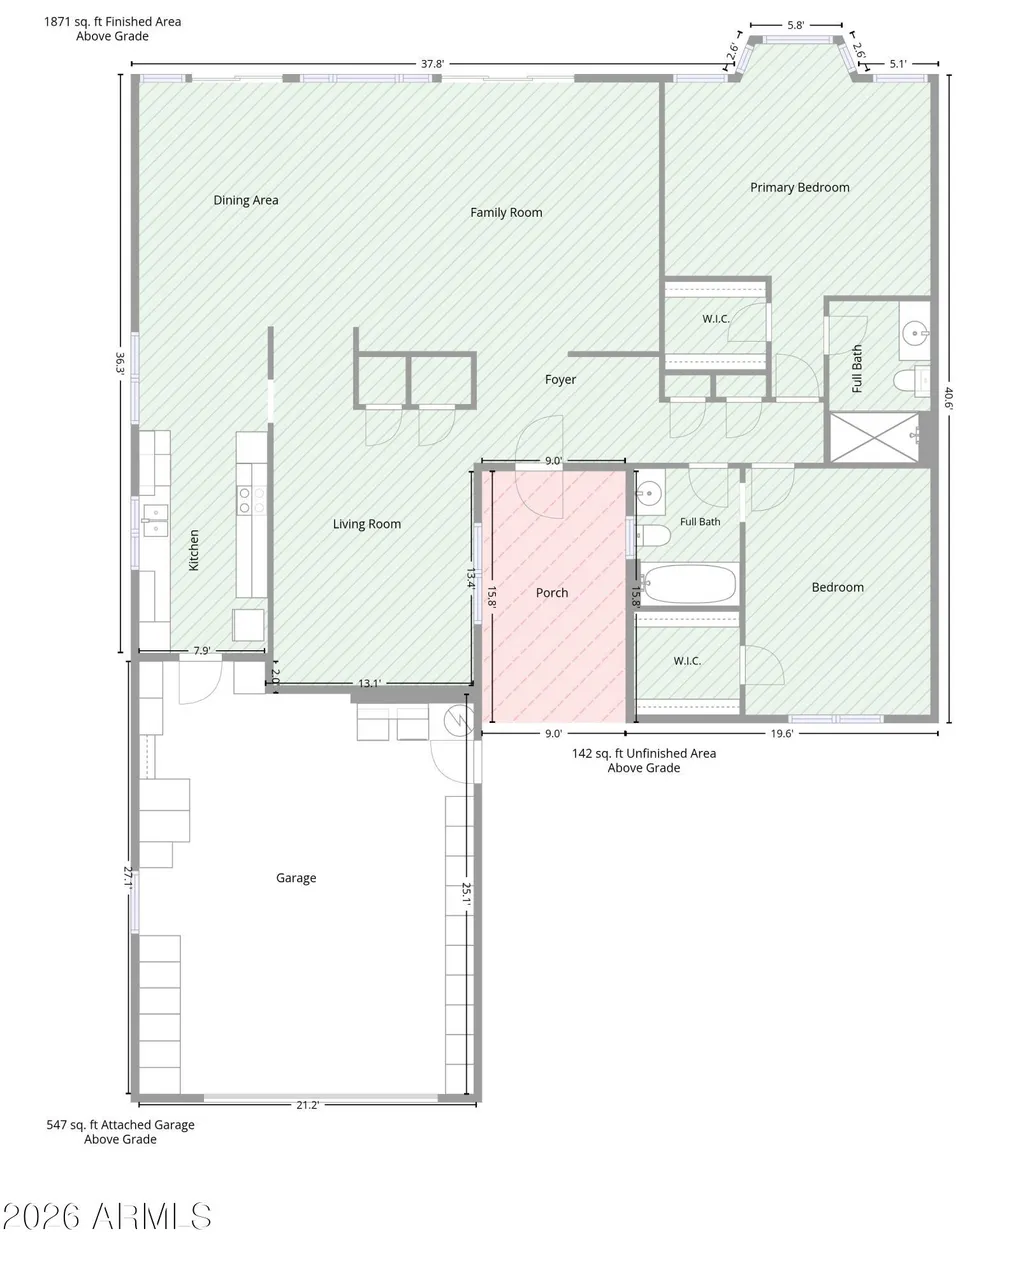
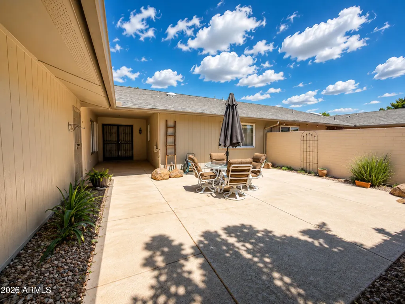
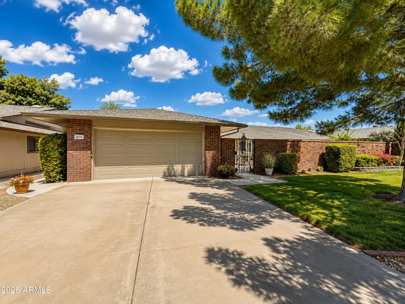
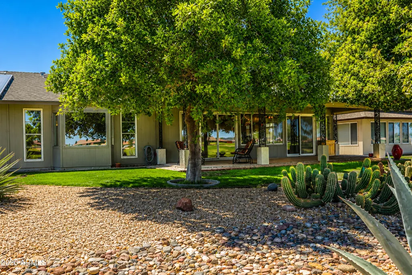
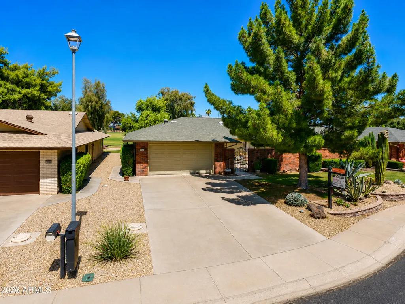
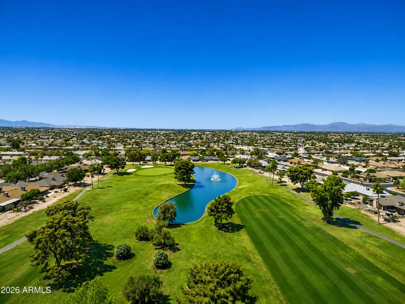
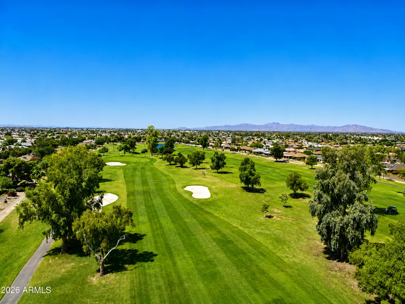
NEW PRICE! Active Adult living on the golf course at its best! Experience easy AZ living in this spacious golf course Gemini Twin Home in Sun City West! One of the largest Gemini floor plans at 1,811 sq ft, this well-maintained home offers generous living spaces, abundant storage & beautiful golf course views. Kitchen features newer cabinetry, neutral Corian countertops, some newer appliances & double ovens. Flex bonus space works perfectly as an office or formal dining room. Expansive great room easily accommodates multiple seating & dining areas. Both bedrooms feature walk-in closets, & a custom added door gives the guest bedroom ensuite-style bathroom access. Enjoy a private front courtyard, extended covered back patio overlooking the golf course. Roof replacement was completed in 2020
| Elementary School | Middle School | High School |
|---|---|---|
| Adult Elementary School | Adult Middle School | Adult High School |
| Price History | |
|---|---|
| 5/23/2026 | Listed $345,000 |
| 7/24/2026 | 4$333,900 |
| 9/16/2026 | 2$327,500 |
General Features
| Sewer | Private Sewer,Sewer in & Cnctd |
|---|---|
| Heating | Heat Pump,Electric |
| Cooling | Heat Pump,Ceiling Fan(s) |
| Possession | Close Of Escrow |
| Roof | Composition |
| HOA Fee | 303.0 |
| Garage Spaces | 2.0 |
| Association Fee Includes | Roof Repair,Sewer,Maintenance Grounds,Front Yard Maint,Trash,Water,Maintenance Exterior |
| Architectural Style | Ranch |
| Construction Materials | Brick Veneer,Vinyl Siding,Wood Frame |
| Year Built | 1979 |
| View | Golf Course |
| Township | 4N |
| Property Subtype | Gemini/Twin Home |
| Tax Year | 2025 |
| Ownership | Fee Simple |
| Community Features | Pool |
| Assoc Fee Paid Per | Monthly |
| County | Maricopa |
| New Construction | No |
| Property Type | Residential |
| HOA | Yes |
| Attached Garage | No |
| Subdivision Name | SUN CITY WEST UNIT 5 |
| Special Listing Conditions | Age Restricted (See Remarks) |
| Status | Active |
| Directions | From RH Johnson go East on 128th Ave.,turn LEFT on ASHWOOD DR. Ashwood turns in to 130th Ave on the curve. Property will be the first on 130th Ave on the RIGHT. |
| High School | Adult |
| City | Sun City West |
| Disclosures | Agency Discl Req,Seller Discl Avail |
| Association Name | Pebble View |
| High School District | Adult |
| Open Parking Spaces | 0.0 |
| Lot Size Units | Square Feet |
| Lot Size Square Feet | 363.0 |
| Carport Spaces | 0.0 |
| Carport Y/N | No |
| Spa Features | None |
| Elementary School | Adult |
| Property Attached Y/N | Yes |
| Land Lease Y/N | No |
| Tax Annual Amount | 1325.0 |
| Home Warranty Y/N | No |
| Middle/Junior High School | Adult |
| Lease Renewal Y/N | No |
| Lease Considered Y/N | No |
| Rent Control Y/N | No |
| Builder Name | Del Webb |
| Standard Status | Active |
| Occupancy Type | Vacant |
| Elementary School District | Adult |
| Tax Lot | 26 |
| MobileHomeRemainsYN | No |
| New Financing: Conventional | True |
| Senior Community | Yes |
| Ttl Monthly Fee Equiv | 354.5 |
| New Financing Cash | True |
| New Financing: VA | True |
| property sub type=N | True |
Interior Features
| Interior Amenities | Non-laminate Counter,High Speed Internet,No Interior Steps,Pantry,3/4 Bath Master Bdrm |
|---|---|
| Flooring | Carpet,Tile |
| Total Stories | 1 |
| Common Walls | 1 Common Wall |
| Air Conditioning Y/N | Yes |
| Heating Y/N | Yes |
| Window Features | Single Pane,Screens,Skylight(s),Solar Screens |
| Fireplace Y/N | No |
| Laundry Features | In Garage |
| Total Bedrooms | 2 |
| LivingAreaSource | Assessor |
| Total Baths | 2 |
| Bedrooms Possible | 2 |
| Built-in Microwave | True |
| Multiple Ovens | True |
| Non-laminate Counter | True |
| Pantry | True |
Exterior Features
| Model | D7624 |
|---|---|
| Exterior Amenities | Private Yard |
| Fencing | Front Yard,Block |
| Parking Features | Garage Door Opener,Attch'd Gar Cabinets |
| Lot Features | East/West Exposure,Sprinklers In Rear,Sprinklers In Front,Desert Front,On Golf Course,Grass Front,Grass Back |
| Water Source | Pvt Water Company |
| Lot Size Area | 363.0 |
| Spa | No |
| Lot Size Acres | 0.01 |
| Road Surface Type | Asphalt |
| Lot Size Source | Assessor |
| Waterfront Y/N | No |
| Covered Spaces | 2.0 |
| Crops Included Y/N | No |
| Road Responsibility | County Maintained Road |
| Horse Y/N | No |
| Irrigation Water Rights Y/N | No |
Amenities
- Foreclosure
- Views
- Short Sale
- New Construction
- Adult 55+
- Lease To Own
- No HOA Fees
- Furnished
- Pets
- Primary On Main
- Air Conditioning
- Seller Finance
- Green
- Fixer Upper
- Horse
- Golf
- Fireplace
- Deck
- Garage
- Basement
- Pool
Property vs Townhouse Average in 85375
Price
Taxes
Year Built
Visits
 © 2026 Arizona Regional Multiple Listing Service, Inc. All rights reserved. All information should be verified by the recipient and none is guaranteed as accurate by ARMLS. Information deemed to be reliable but not guaranteed. Listing broker has attempted to offer accurate data, but buyers are advised to confirm all items. Only IDX residential listings are displayed on this site. The information being provided is for consumers' personal, non-commercial use and may not be used for any purpose
