
Price Reduction - Views - Golf Course - Adult 55+
















Address
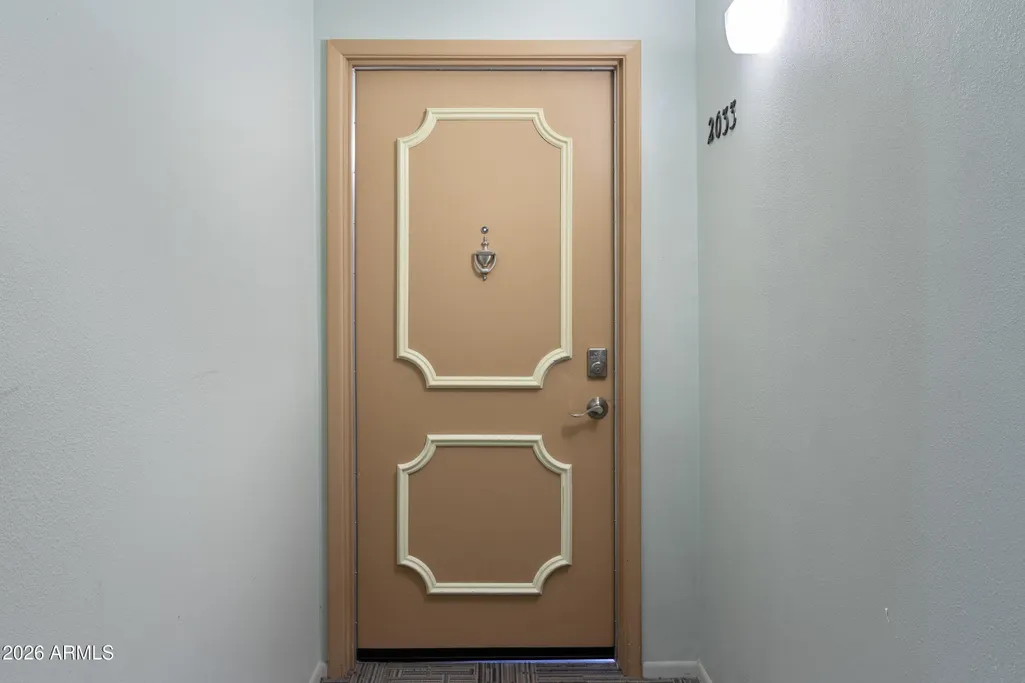
3033 E Devonshire Avenue # 2033, Phoenix, AZ
Price
$ 164,900
Property Attributes
- MLS#6998750
- TypeCondos
- Listing Status Active
- CountyMARICOPA
- CityPhoenix
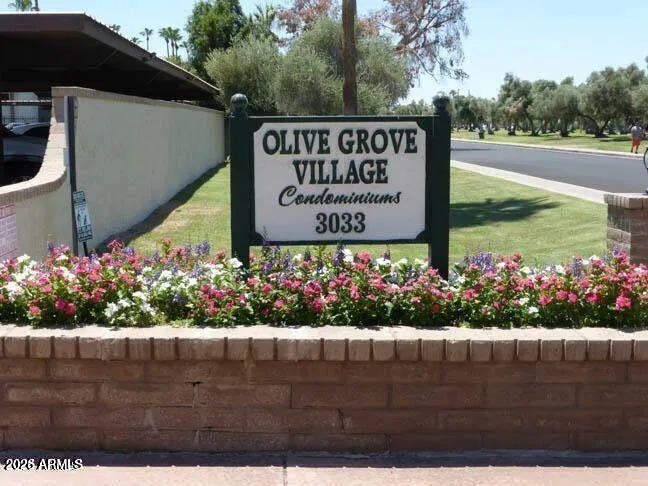
- NeighborhoodOLIVE GROVE VILLAGE CONDOMINIUMS
- Zip85016
- StyleContemporary
- Year Built1981
- Taxes$ 865
- Price$ 164,900
- Bedrooms2
- Full Bathrooms1
- Half Bathrooms0
- Sqr Footage849
Data Source:
Arizona Regional MLS (ARMLSN)
Property Description
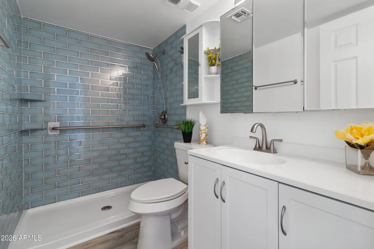
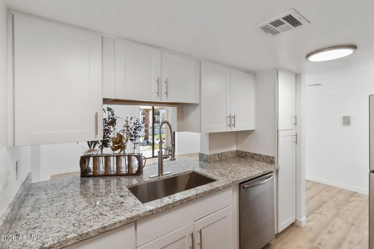
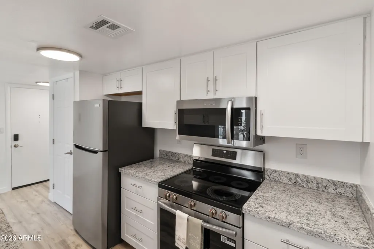
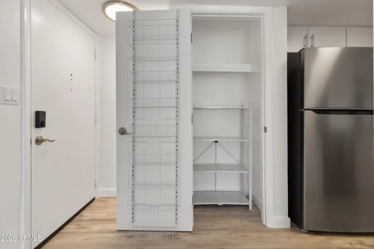
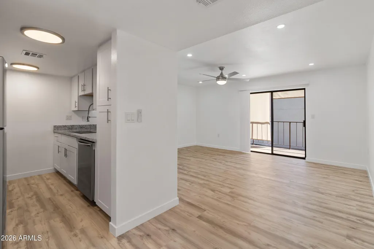
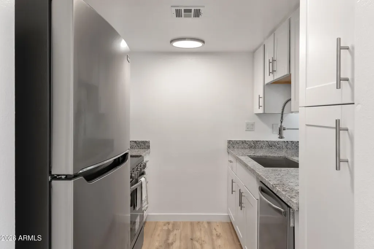
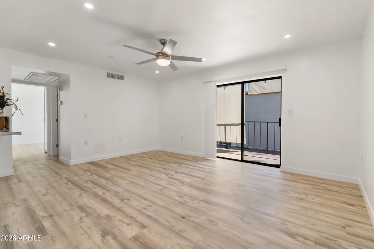
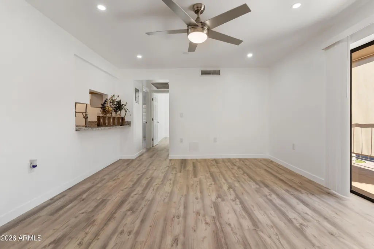
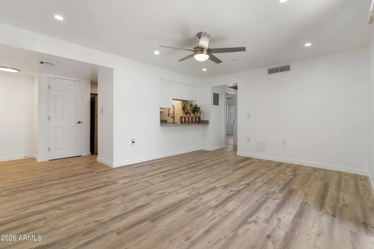
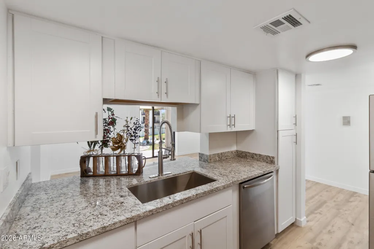
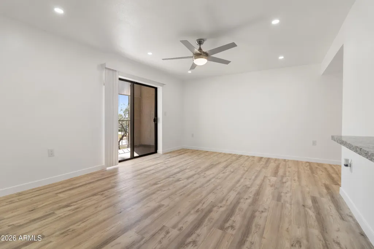
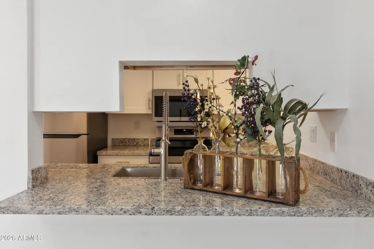
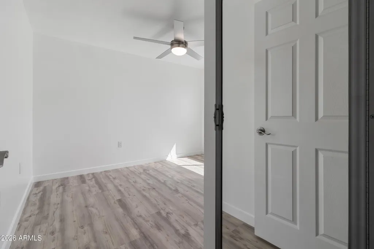
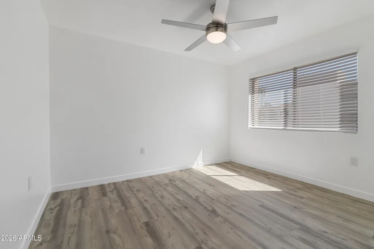
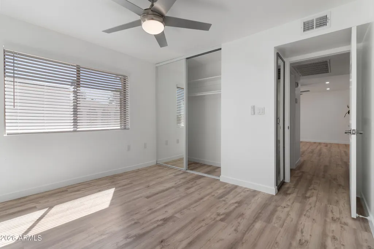
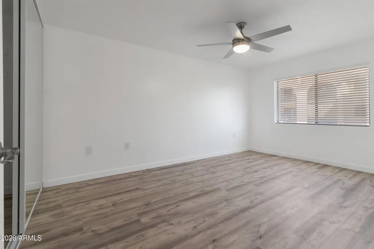
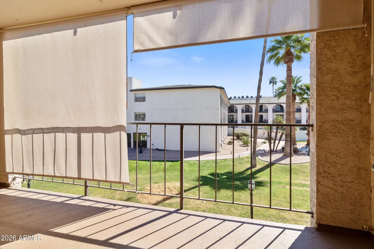
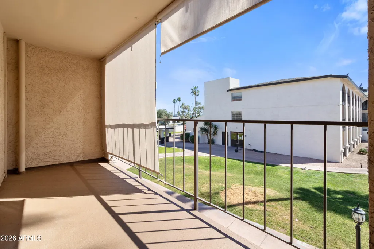
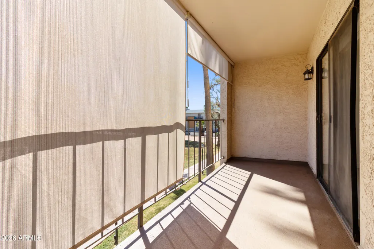
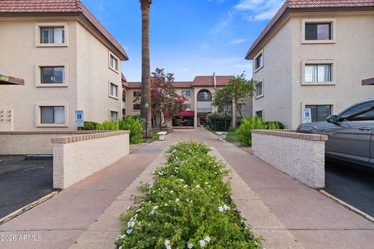
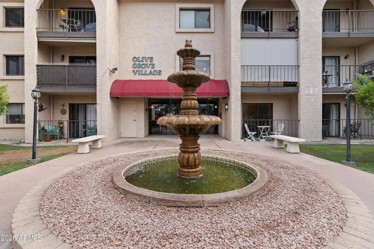
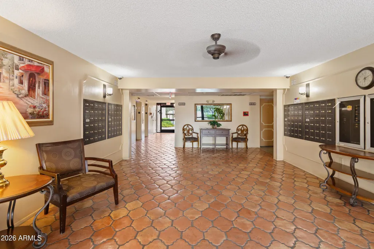
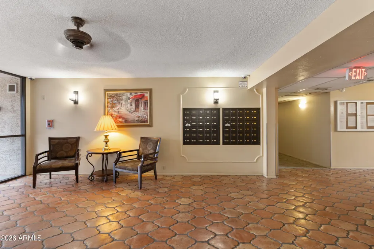
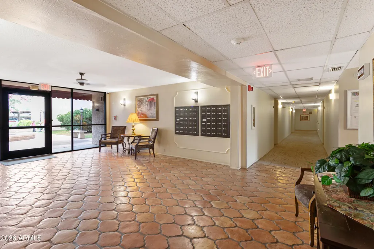
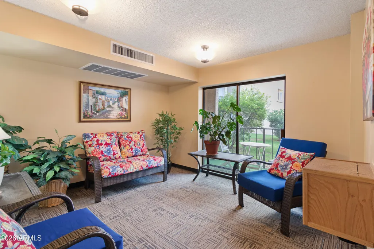
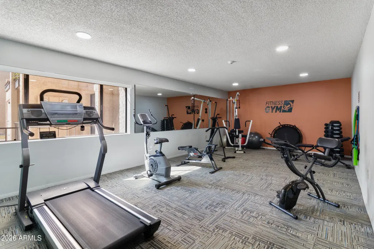
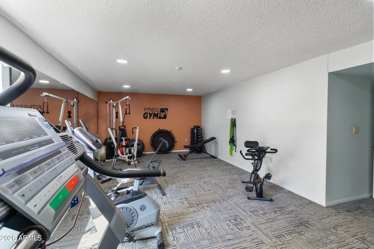
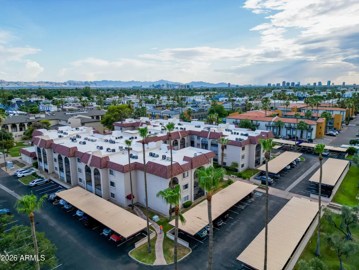
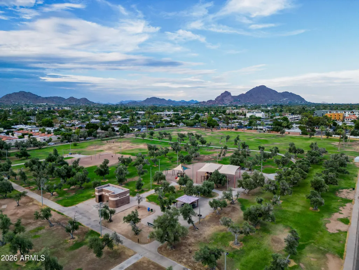
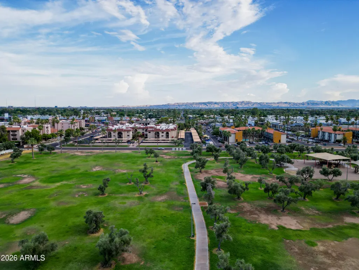
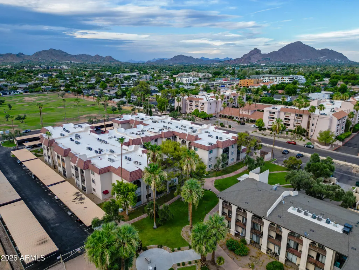
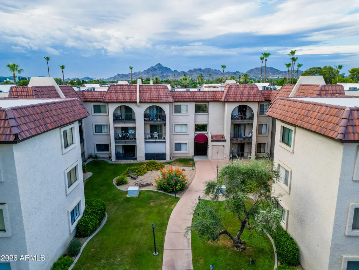
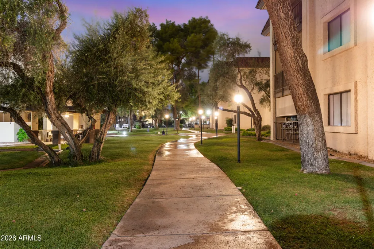
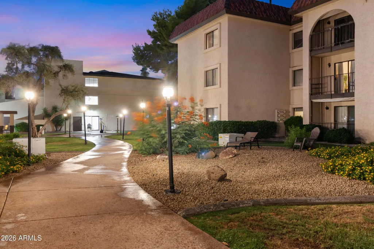
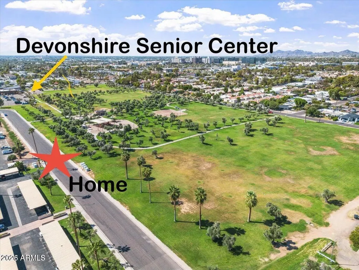
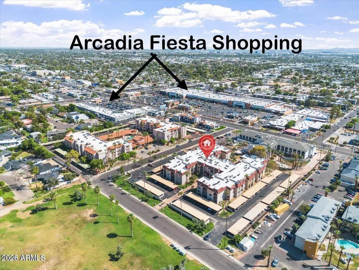
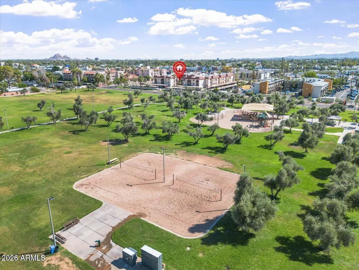
VA,FHA,CONVENTIONAL APPROVED,WHILE THE CCR'S DO NOT APPEAR TO PROHIBIT AIRBNB/RENTALS,OCCUPANCY REMAINS SUBJECT TO THE COMMUNITY AGE RESTRICTIONS,2 BEDROOM 1 BATHROOM.CORNER UNIT TUCKED AWAY FOR UNIQUE PRIVACY,LARGER PATIO W/VIEW OF THE LUSH LANDSCAPING AND LIGHTED WALKWAYS.ROLL DOWN SUNSHADES FOR PRIVACY,GRANITE COUNTEROPS,STAINLESS APPLIANCES,LARGE PANTRY/STORAGE,6 PANEL DOORS,BRUSHED NICKEL FIXTURES,GLASS TILE WALK IN SHOWER W/GRAB BARS,EXTRA CABINETRY FOR STORAGE,SEPERATE LINEN CLOSET,REMOTE CEILING FANS,WIDE PLANK LVP FLOORING.SIMPLISTIC LIFESTYLE IN A SENIOR LIVING 55+ COMMUNITY*LOVELY CONDO NESTLED BETWEEN ARCADIA AND THE BILTMORE WITHIN WALKING DISTANCE OF SHOPPING, RESTAURANTS AND SR. CENTER,EXERCISE FACILITY,LIBRARY &CONFERENCE ROOMS,BACKS RIGHT UP TO LOS OLIVOS PARK/FRISBEE GOLF
| Elementary School | Middle School | High School |
|---|---|---|
| Adult Elementary School | Adult Middle School | Adult High School |
| Price History | |
|---|---|
| 3/15/2026 | Listed $214,900 |
| 5/28/2026 | 8$199,000 |
| 7/10/2026 | 3$194,900 |
| 7/24/2026 | 3$189,900 |
| 7/31/2026 | 3$184,900 |
| 8/10/2026 | 3$179,900 |
| 8/30/2026 | 3$174,900 |
| 9/15/2026 | 3$169,900 |
| 9/21/2026 | 3$164,900 |
General Features
| Sewer | Public Sewer |
|---|---|
| Heating | Electric |
| Cooling | Central Air,Ceiling Fan(s),Programmable Thmstat |
| Utilities | See Remarks,SRP |
| Possession | Close Of Escrow |
| Roof | Built-Up |
| HOA Fee | 350.0 |
| Garage Spaces | 0.0 |
| Association Fee Includes | Roof Repair,Insurance,Sewer,Maintenance Grounds,Street Maint,Front Yard Maint,Trash,Water,Roof Replacement,Maintenance Exterior |
| Architectural Style | Contemporary |
| Security Features | Fire Escape,Fire Sprinkler System |
| Construction Materials | Stucco,Painted,Block |
| Year Built | 1981 |
| Electric | 220 Volts in Kitchen |
| View | City,City Lights,Mountain(s) |
| Township | 2N |
| Unit Number | 2033 |
| Property Subtype | Apartment |
| Tax Year | 2025 |
| Ownership | Fee Simple |
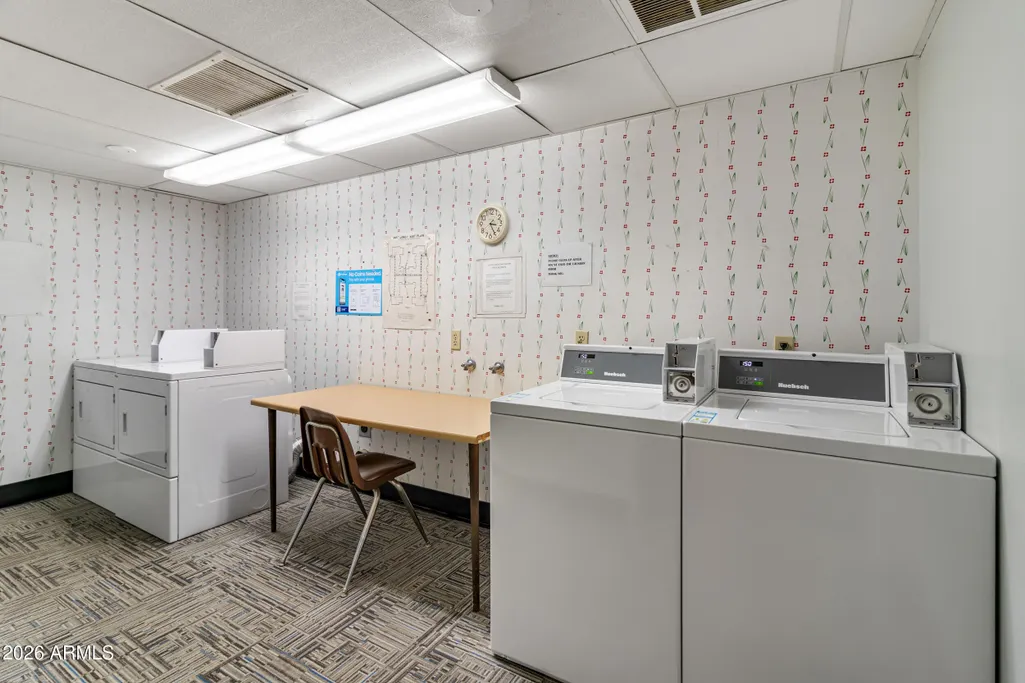
| Community Features | Community Media Room,Community Laundry,Coin-Op Laundry,Fitness Center |
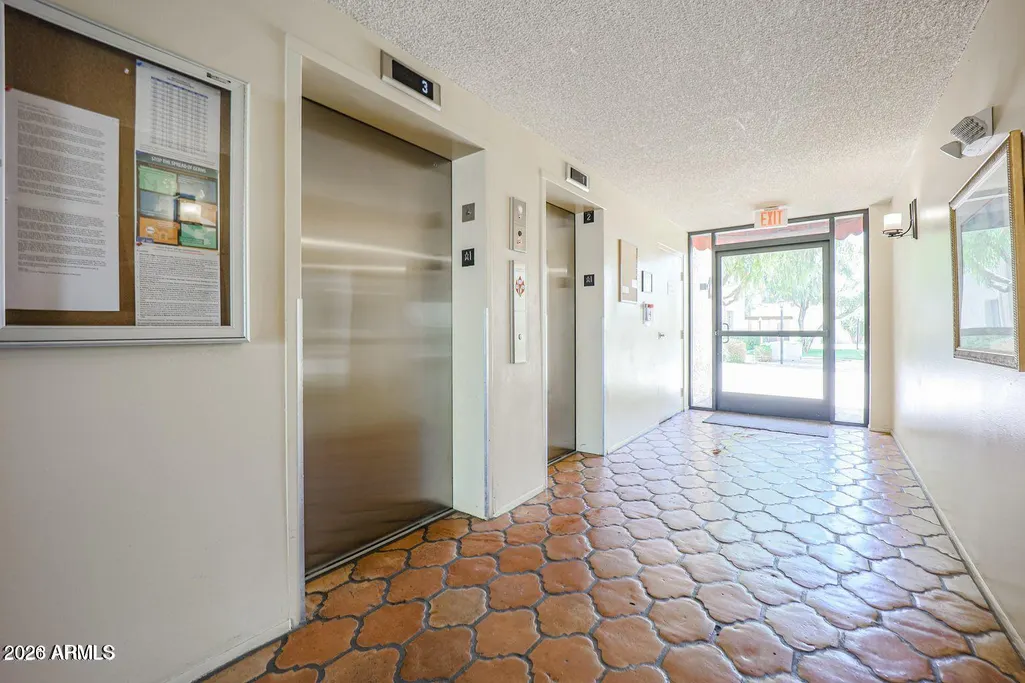
| Accessibility | Remote Devices,Mltpl Entries/Exits,Lever Handles,Bath Raised Toilet,Bath Lever Faucets,Bath Grab Bars |
| Assoc Fee Paid Per | Monthly |
| County | Maricopa |
| New Construction | No |
| Property Type | Residential |
| HOA | Yes |
| Attached Garage | No |
| Subdivision Name | OLIVE GROVE VILLAGE CONDOMINIUMS |
| Possible Use | None |
| Special Listing Conditions | Age Restricted (See Remarks),Owner/Agent |
| Status | Active |
| Directions | NORTH ON 31ST STREET FROM INDIAN SCHOOL TO DEVONSHIRE TURN LEFT (WEST) ON DEVONSHIRE ENTRANCE TO COMPLEX ON THE LEFT PARK IN VISITOR PARKING |
| High School | Adult |
| City | Phoenix |
| Disclosures | Seller Discl Avail |
| Association Name | OLIVE GROE VILLAGE |
| High School District | Adult |
| Open Parking Spaces | 0.0 |
| Lot Size Units | Square Feet |
| Lot Size Square Feet | 79.0 |
| Carport Spaces | 1.0 |
| Carport Y/N | No |
| Spa Features | None |
| Elementary School | Adult |
| Property Attached Y/N | Yes |
| Land Lease Y/N | No |
| Tax Annual Amount | 865.0 |
| Home Warranty Y/N | Yes |
| Current Financing | Conventional |
| Middle/Junior High School | Adult |
| Lease Renewal Y/N | No |
| Lease Considered Y/N | No |
| Rent Control Y/N | No |
| Builder Name | UNKNOWN |
| Standard Status | Active |
| Occupancy Type | Vacant |
| Elementary School District | Adult |
| Tax Lot | 206 |
| MobileHomeRemainsYN | No |
| New Financing: Conventional | True |
| Senior Community | Yes |
| New Financing: FHA | True |
| Ttl Monthly Fee Equiv | 350.0 |
| New Financing Cash | True |
| New Financing: VA | True |
Interior Features
| Interior Amenities | High Speed Internet,See Remarks,Eat-in Kitchen,Breakfast Bar,Elevator,No Interior Steps,Pantry,Full Bth Master Bdrm |
|---|---|
| Flooring | Laminate |
| Total Stories | 3 |
| Common Walls | 2+ Common Walls,Neighbor Below,Neighbor Above,End Unit |
| Air Conditioning Y/N | Yes |
| Heating Y/N | Yes |
| Window Features | Screens |
| Fireplace Y/N | No |
| Laundry Features | None |
| Total Bedrooms | 2 |
| LivingAreaSource | Assessor |
| Total Baths | 1 |
| Bedrooms Possible | 2 |
| Other_sp_Rooms_co_Family_sp_Room | True |
| Built-in Microwave | True |
| Pantry | True |
Exterior Features
| Exterior Amenities | Balcony,Private Street(s) |
|---|---|
| Fencing | Block,Wrought Iron |
| Parking Features | Assigned |
| Lot Features | North/South Exposure,Sprinklers In Rear,Sprinklers In Front,Gravel/Stone Front,Gravel/Stone Back,Grass Front,Grass Back,Auto Timer H2O Front,Auto Timer H2O Back |
| Water Source | Public |
| Lot Size Area | 79.0 |
| Spa | No |
| Lot Size Acres | 0.0 |
| Road Surface Type | Asphalt |
| Lot Size Source | Assessor |
| Waterfront Y/N | No |
| Covered Spaces | 1.0 |
| Other Equipment | Intercom |
| Crops Included Y/N | No |
| Road Responsibility | Private Maintained Road |
| Horse Y/N | No |
| Irrigation Water Rights Y/N | No |
Amenities
- Foreclosure
- Views
- Short Sale
- New Construction
- Adult 55+
- Lease To Own
- No HOA Fees
- Furnished
- Pets
- Primary On Main
- Air Conditioning
- Seller Finance
- Green
- Fixer Upper
- Horse
- Golf
- Fireplace
- Deck
- Garage
- Basement
- Pool
Property vs Condos Average in 85016
Price
Taxes
Year Built
Visits
 © 2026 Arizona Regional Multiple Listing Service, Inc. All rights reserved. All information should be verified by the recipient and none is guaranteed as accurate by ARMLS. Information deemed to be reliable but not guaranteed. Listing broker has attempted to offer accurate data, but buyers are advised to confirm all items. Only IDX residential listings are displayed on this site. The information being provided is for consumers' personal, non-commercial use and may not be used for any purpose
