
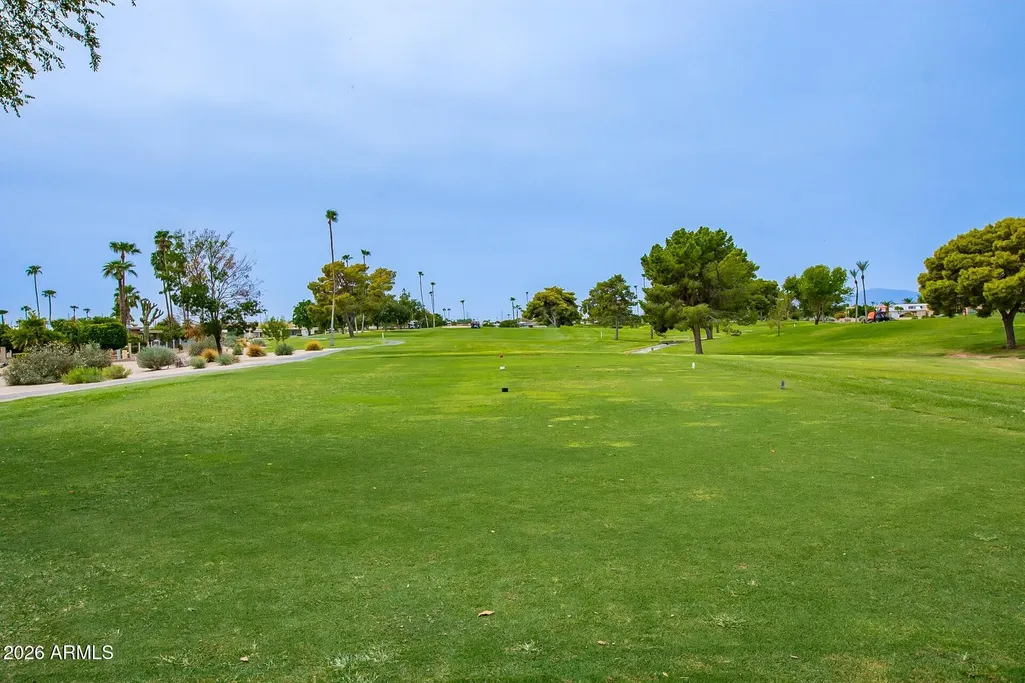
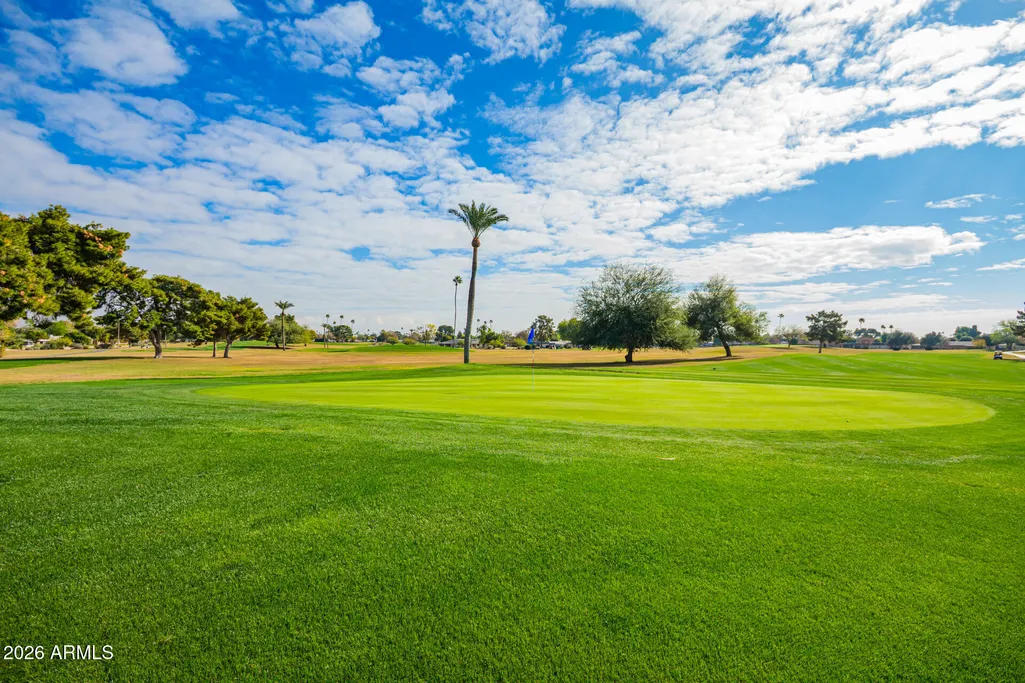
Open House Thu, Sep 24th 8:30 AM - 11:30 AM - Golf Course - Eco Friendly - Adult 55+





Address
18435 N 101st Drive, Sun City, AZ
Price
$ 386,999
Property Attributes
- MLS#6964361
- TypeTownhouse
- Listing Status Active
- CountyMARICOPA
- CitySun City
- AreaSUN CITY
- NeighborhoodSUN CITY UNIT 46
- Zip85373
- StyleRanch
- Year Built1976
- Taxes$ 1330
- Price$ 386,999
- Bedrooms2
- Full Bathrooms2
- Half Bathrooms0
- Sqr Footage2290
- Lot Size0.01 Acres
Data Source:
Arizona Regional MLS (ARMLSN)
Property Description
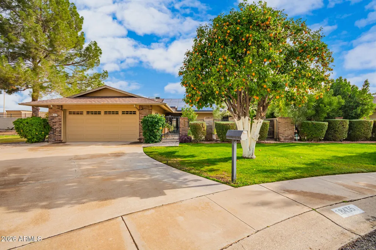
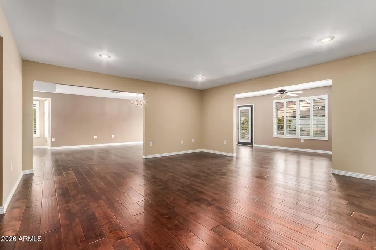
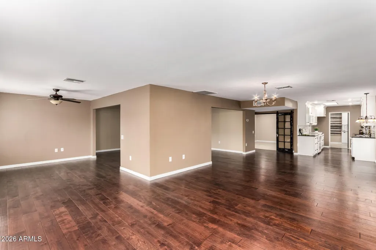
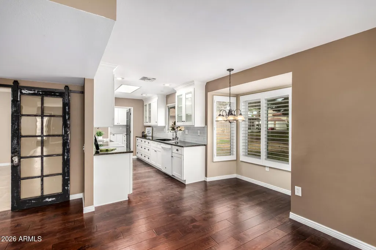
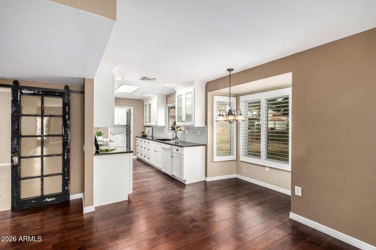
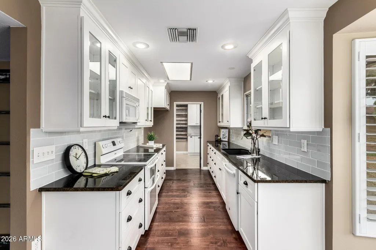
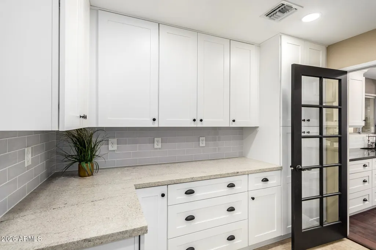
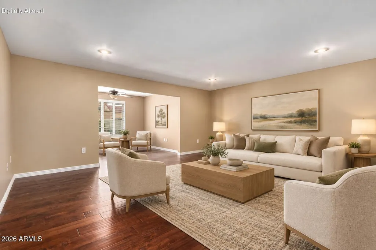
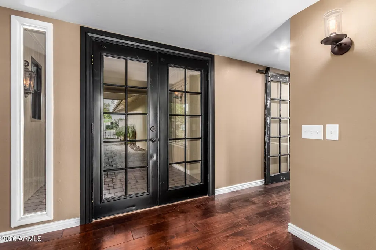
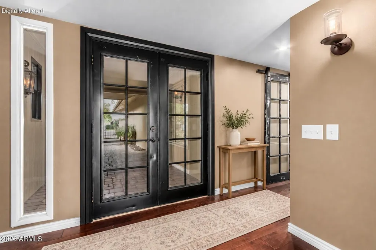
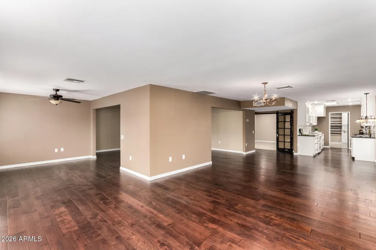
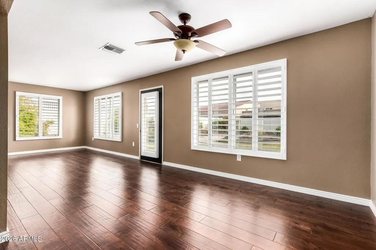
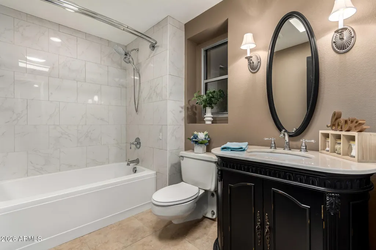
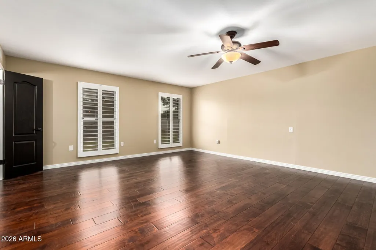
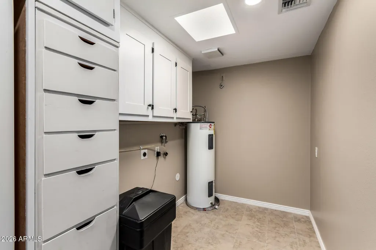
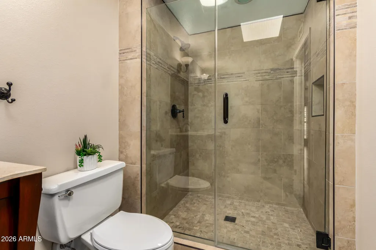
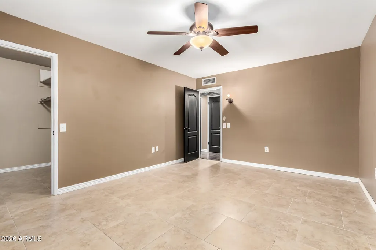
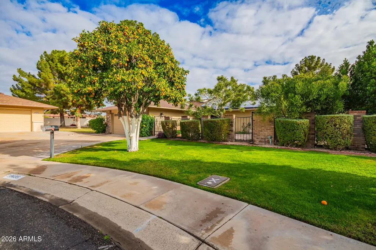
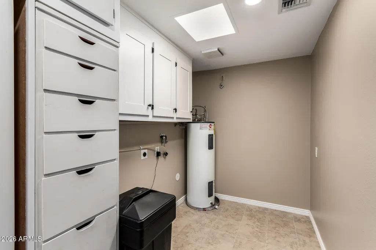
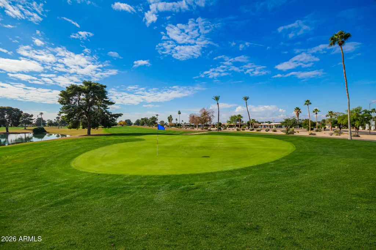
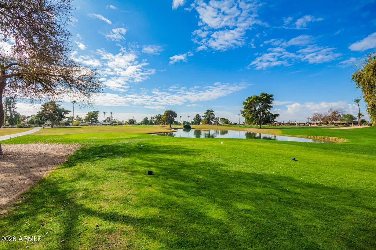
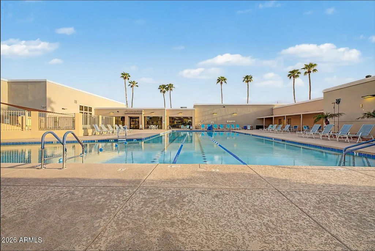
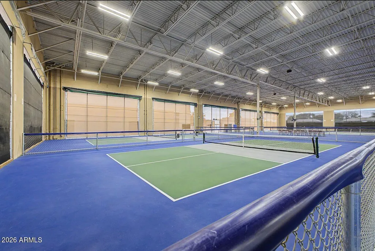
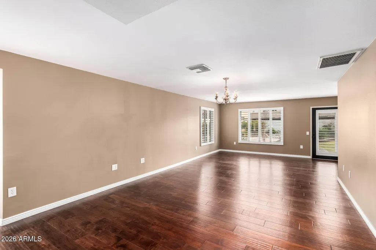
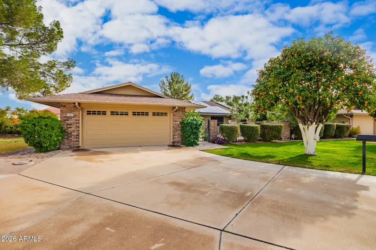
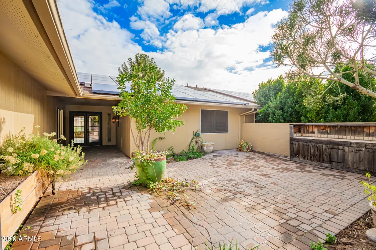
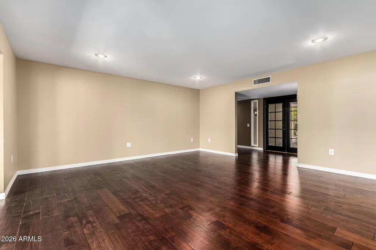
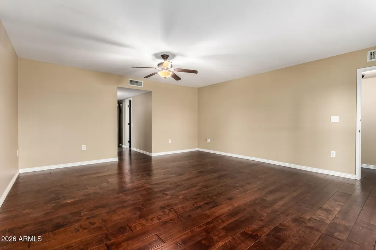
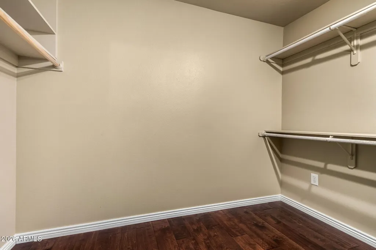
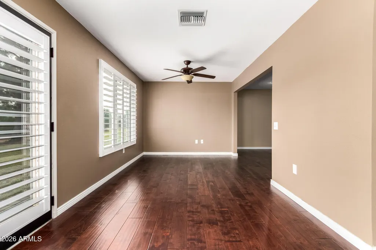
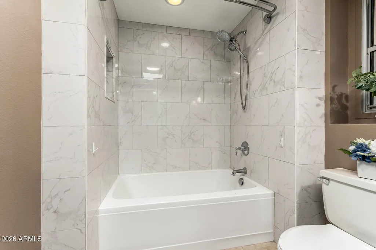
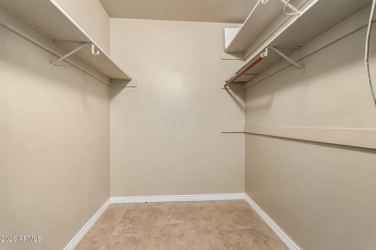
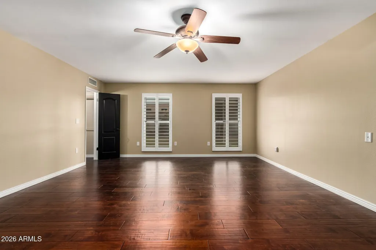
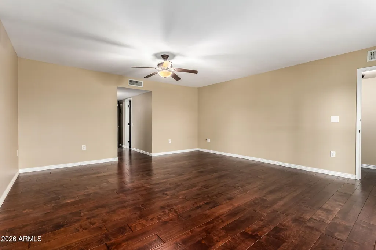
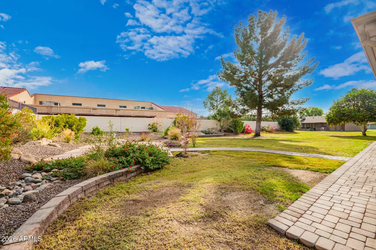
Discover this adorable twin home nestled in a quiet cul-de-sac in the desirable Sun City! A charming pavered courtyard leads you inside, where you'll find a bright and inviting layout with wood-look flooring, recessed lighting, plantation shutters, and earthy colors that make every area perfect for entertaining and relaxation. The galley kitchen features shaker-style cabinets, tile backsplash, granite countertops, and built-in essentials for a seamless cooking experience. The main bedroom promises a good night's sleep and hosts a bathroom with double sinks and double walk-in closets for convenience. You'll love the extra living space with a sizable AZ room and den. You'll find attached cabinetry in the laundry area and the 2-car garage for added organization. Home has leased Tesla solar. All of this plus access to the many Sun City Recreation Centers with a wide variety of activities like Pickleball, Bocce, Bowling, Swimming, Mini Golf, Puzzle Room, Knitting, etc!!!! There is leased solar on this home, buyer to qualify and take over balance of lease. Enjoy weekend grills and peaceful evenings in the backyard, showcasing a serene landscape with grass and pavers. What's not to love? Make it yours!
| Elementary School | Middle School | High School |
|---|---|---|
| Adult Elementary School | Adult Middle School | Adult High School |
| Price History | |
|---|---|
| 1/7/2026 | Listed $389,999 |
| 3/6/2026 | 1$386,999 |
General Features
| Sewer | Private Sewer,Sewer in & Cnctd |
|---|---|
| Heating | Electric |
| Cooling | Central Air,Ceiling Fan(s) |
| Possession | Close Of Escrow |
| Roof | Composition |
| HOA Fee | 275.0 |
| Garage Spaces | 2.0 |
| Association Fee Includes | Sewer,Pest Control,Maintenance Grounds,Other (See Remarks),Front Yard Maint,Trash,Water,Maintenance Exterior |
| Architectural Style | Ranch |
| Construction Materials | Brick Veneer,Wood Frame,Painted |
| Year Built | 1976 |
| View | City |
| Township | 4N |
| Property Subtype | Gemini/Twin Home |
| Tax Year | 2025 |
| Ownership | Fee Simple |
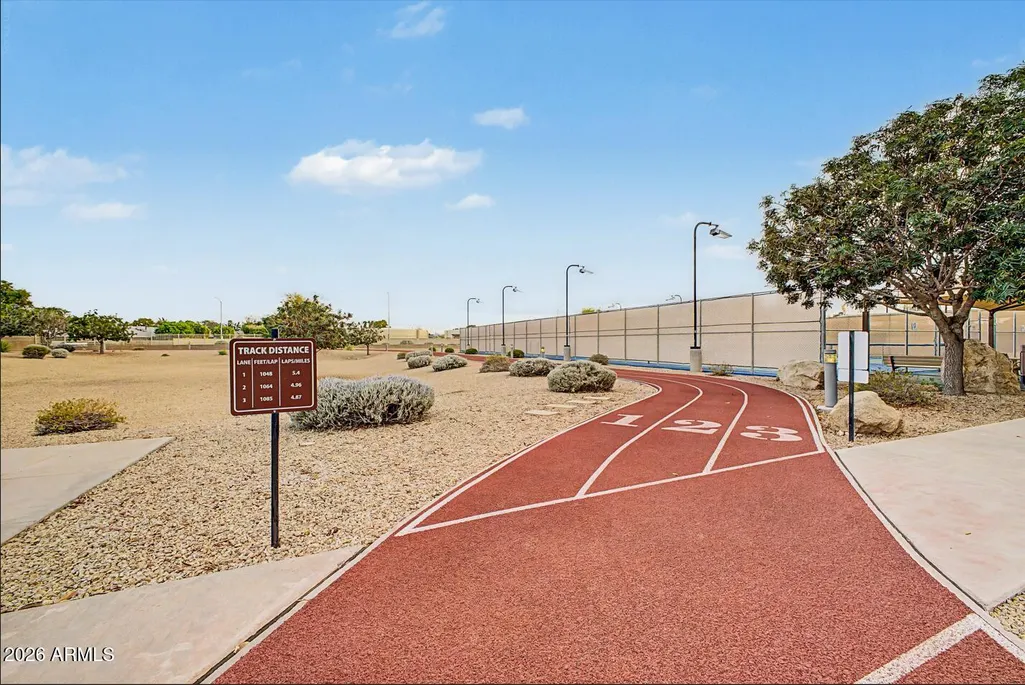
| Community Features | Pool,Racquetball,Golf,Pickleball,Community Spa,Community Spa Htd,Tennis Court(s),Fitness Center |
| Accessibility | Customized Wheelchair Accessible,Lever Handles,Bath Lever Faucets |
| Assoc Fee Paid Per | Monthly |
| County | Maricopa |
| New Construction | No |
| Property Type | Residential |
| HOA | Yes |
| Attached Garage | No |
| Energy Efficient | Solar Panels |
| Subdivision Name | SUN CITY UNIT 46 |
| Possible Use | None |
| Special Listing Conditions | Age Restricted (See Remarks) |
| Status | Active |
| Directions | From US-60,head north to 99th Ave,turn left onto N Del Webb Blvd,turn right onto N 99th Dr. Continue onto W Manzanita Dr,turn right onto N 101st Dr. Property will be on the right. |
| High School | Adult |
| City | Sun City |
| Disclosures | Agency Discl Req |
| Association Name | GARNITA 101 |
| High School District | Adult |
| Open Parking Spaces | 2.0 |
| Lot Size Units | Square Feet |
| Lot Size Square Feet | 369.0 |
| Carport Spaces | 0.0 |
| Carport Y/N | No |
| Spa Features | None |
| Elementary School | Adult |
| Property Attached Y/N | Yes |
| Land Lease Y/N | No |
| Tax Annual Amount | 1330.0 |
| Home Warranty Y/N | No |
| Middle/Junior High School | Adult |
| Lease Renewal Y/N | No |
| Lease Considered Y/N | No |
| Rent Control Y/N | No |
| Builder Name | DEL WEBB |
| Standard Status | Active |
| Occupancy Type | Vacant |
| Elementary School District | Adult |
| Tax Lot | 104 |
| MobileHomeRemainsYN | No |
| New Financing: Conventional | True |
| Senior Community | Yes |
| New Financing: FHA | True |
| Ttl Monthly Fee Equiv | 331.67 |
| New Financing Cash | True |
| New Financing: VA | True |
| property sub type=N | True |
Interior Features
| Interior Amenities | Walk-in Pantry,High Speed Internet,Granite Counters,Double Vanity,No Interior Steps,Pantry,3/4 Bath Master Bdrm |
|---|---|
| Flooring | Tile,Wood |
| Total Stories | 1 |
| Air Conditioning Y/N | Yes |
| Heating Y/N | Yes |
| Window Features | Skylight(s),Dual Pane |
| Fireplace Y/N | No |
| Laundry Features | Inside,Gas Dryer Hookup,Wshr/Dry HookUp Only |
| Total Bedrooms | 2 |
| LivingAreaSource | Assessor |
| Total Baths | 2 |
| Bedrooms Possible | 3 |
| Other_sp_Rooms_co_Family_sp_Room | True |
| Built-in Microwave | True |
| Pantry | True |
| Reverse Osmosis | True |
| Walk-in Pantry | True |
Exterior Features
| Model | D7624 EXPANDED |
|---|---|
| Exterior Amenities | Private Yard |
| Fencing | Block,Partial,Wrought Iron |
| Parking Features | Attached Garage,Garage Door Opener,Direct Access,Attch'd Gar Cabinets |
| Lot Features | Borders Preserve/Public Land,Cul-De-Sac,Grass Front,Grass Back,Auto Timer H2O Front,Auto Timer H2O Back |
| Water Source | Pvt Water Company |
| Lot Size Area | 369.0 |
| Spa | No |
| Lot Size Acres | 0.01 |
| Road Surface Type | Paved |
| Lot Size Source | Assessor |
| Waterfront Y/N | No |
| Covered Spaces | 2.0 |
| Crops Included Y/N | No |
| Road Responsibility | County Maintained Road |
| Horse Y/N | No |
| Irrigation Water Rights Y/N | No |
Amenities
- Foreclosure
- Views
- Short Sale
- New Construction
- Adult 55+
- Lease To Own
- No HOA Fees
- Furnished
- Pets
- Primary On Main
- Air Conditioning
- Seller Finance
- Green
- Fixer Upper
- Horse
- Golf
- Fireplace
- Deck
- Garage
- Basement
- Pool
Property vs Townhouse Average in 85373
Price
Taxes
Year Built
Visits
 © 2026 Arizona Regional Multiple Listing Service, Inc. All rights reserved. All information should be verified by the recipient and none is guaranteed as accurate by ARMLS. Information deemed to be reliable but not guaranteed. Listing broker has attempted to offer accurate data, but buyers are advised to confirm all items. Only IDX residential listings are displayed on this site. The information being provided is for consumers' personal, non-commercial use and may not be used for any purpose
