
Views - New Construction - Eco Friendly



Address
7934 W Desert Spoon Drive, Peoria, AZ
Price
$ 769,990
Property Attributes
- MLS#7083243
- TypeSingle Family
- Listing Status Active
- CountyMARICOPA
- CityPeoria
- NeighborhoodStudio at Retreat at Aloravita
- Zip85383
- Style
- Year Built2026
- Taxes$ 173
- Price$ 769,990
- Bedrooms5
- Full Bathrooms4
- Half Bathrooms0
- Sqr Footage3020
- Lot Size0.15 Acres
Data Source:
Arizona Regional MLS (ARMLSN)
Property Description
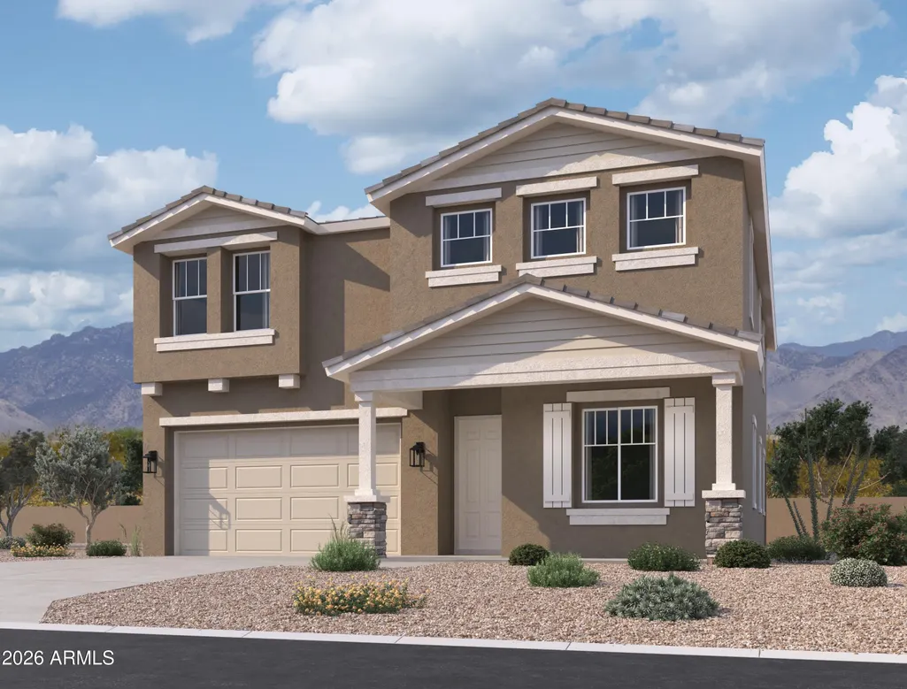
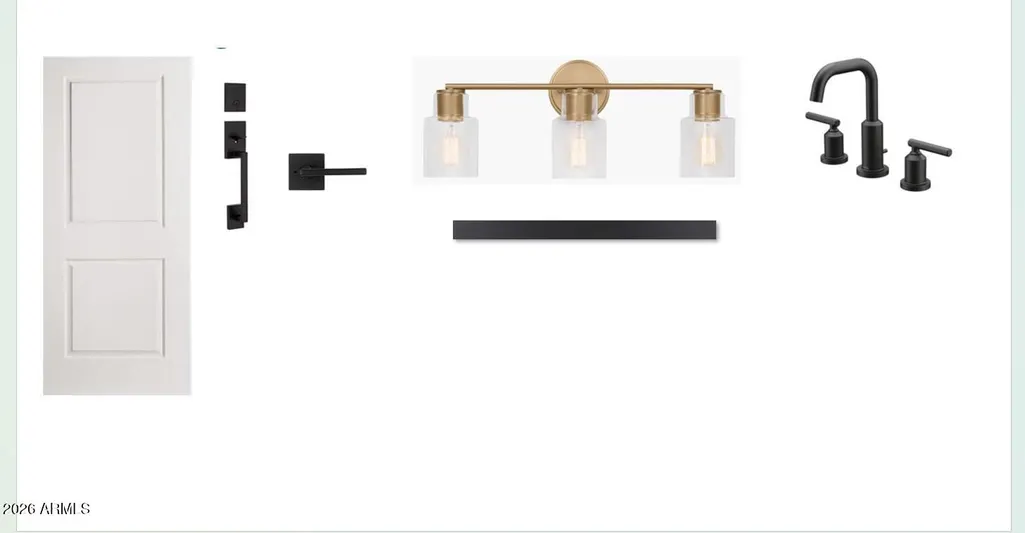
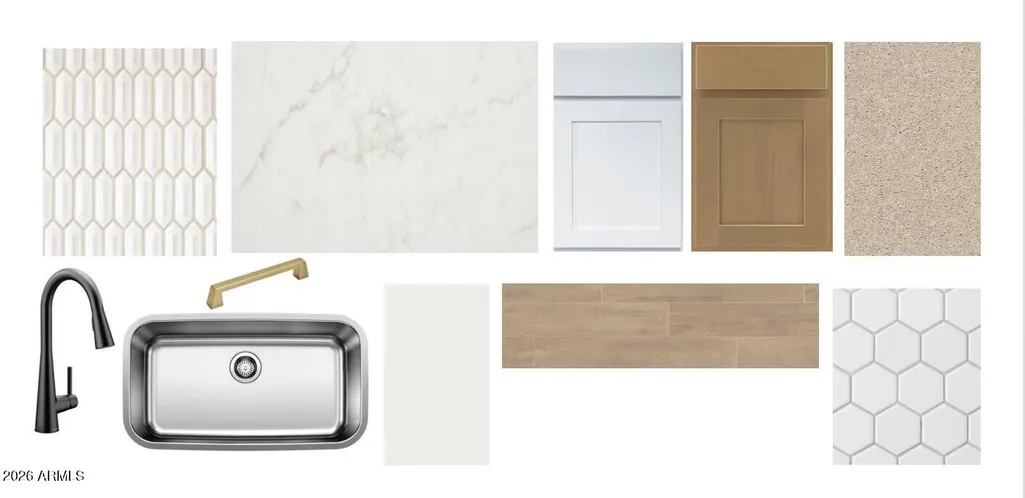
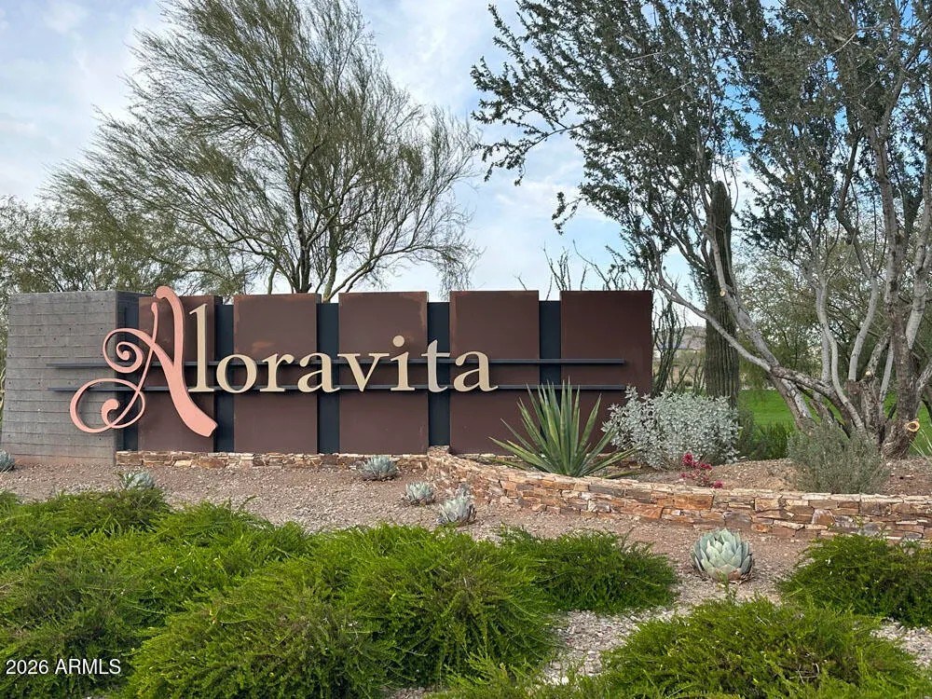
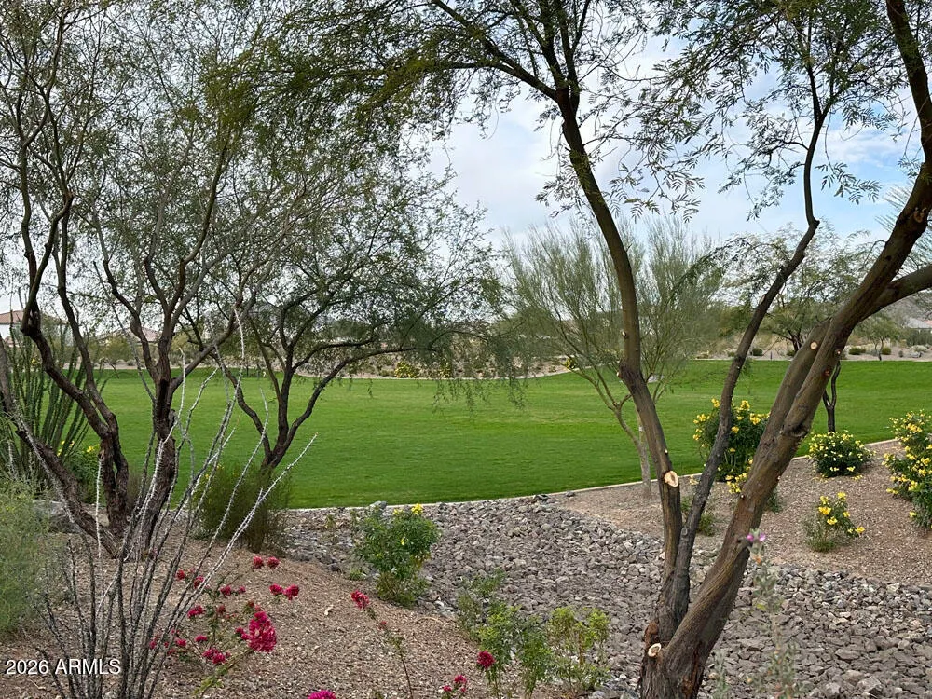
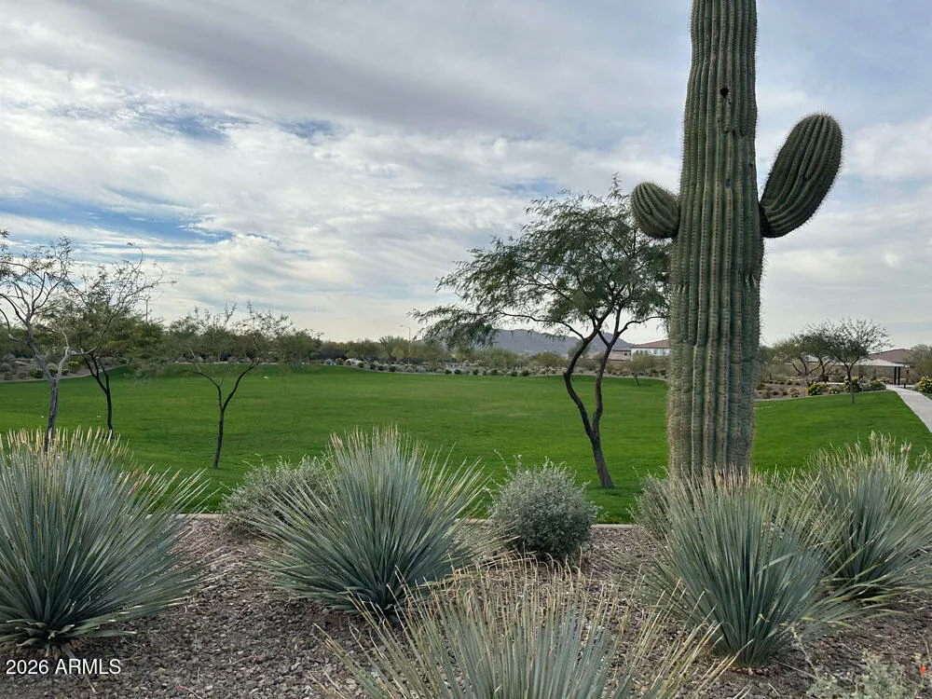
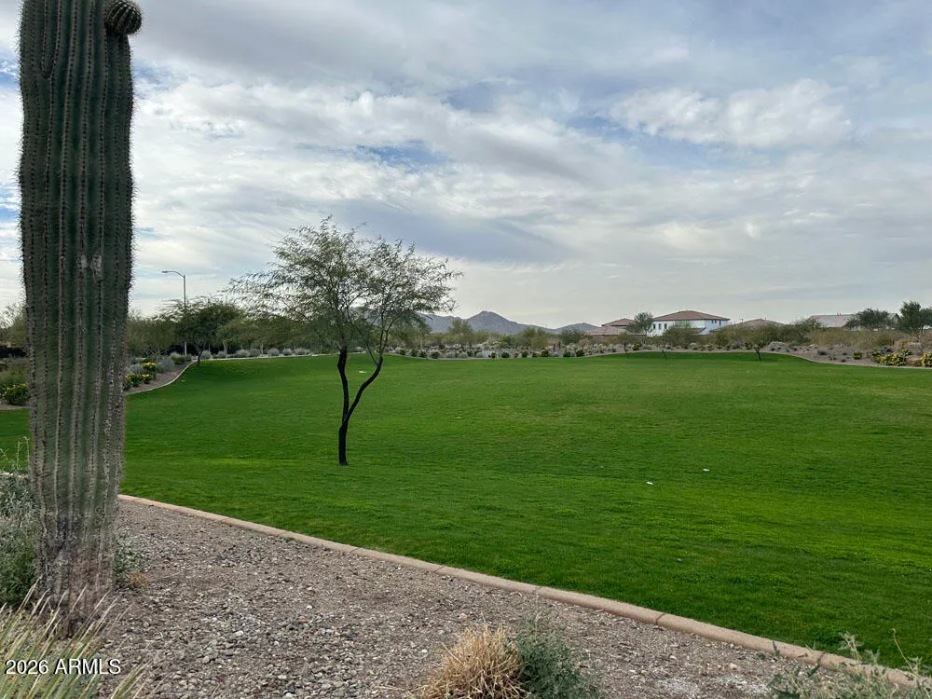
Experience exceptional desert living in this stunning Daisy floor plan by Ashton Woods, showcasing the beautifully curated Harmony Designer Palette and timeless Farmhouse elevation. Located in The Studios at Retreat at Aloravita, this move-in-ready home combines thoughtful design, elevated finishes, and the space today's lifestyle demands. Perfectly situated on a desirable north-south homesite, this expansive residence offers approximately 3,020 square feet of thoughtfully designed living space, featuring 5 bedrooms, 4 bathrooms, a spacious loft, and a 3-car tandem garage. Enhanced curb appeal is showcased by a paver driveway and walkway, garage door windows, and a convenient garage service door. A first-floor bedroom and full bath offer exceptional flexibility for guests, extended stays, or a private home office.Inside, 9-foot ceilings, 8-foot interior doors, and beautiful plank tile flooring create a bright and inviting atmosphere throughout the main living areas. The expansive great room seamlessly connects to the covered patio through a large sliding glass door, creating an effortless indoor-outdoor living experience. At the heart of the home, the designer kitchen showcases the sophisticated Harmony Designer Palette with striking Hana Sky quartz countertops, a designer tile backsplash, richly appointed cabinetry accented with champagne bronze hardware, and premium GE Profile appliances, including a 36-inch gas cooktop, chimney hood, built-in wall oven, and microwave. A generous center island anchors the space, offering the perfect setting for casual dining, entertaining, and everyday gatherings. The thoughtfully designed floor plan includes a spacious upstairs loft that provides flexible living space for a media room, game room, or additional family retreat. The private owner's suite offers a peaceful retreat, thoughtfully designed for both comfort and functionality. The spa-inspired bath features dual sink vanities, an enlarged shower with a stunning porcelain slab surround, and contemporary finishes that create a sophisticated, retreat-like atmosphere. A spacious walk-in closet provides abundant storage and completes this luxurious owner's sanctuary. Additional highlights include a tankless water heater, EV charging capability, ceiling fan prewires, energy-efficient LED lighting, structured wiring, water softener rough-in, and an undermount single-basin sink with a satin nickel faucet, delivering comfort, convenience, and long-term value. Located within The Studios at Retreat at Aloravita, residents will enjoy access to the community's future 11-acre park while being close to shopping, dining, recreation, and outdoor adventure. This beautifully appointed Daisy plan presents a rare opportunity to own a designer-curated Ashton Woods home in one of North Peoria's most desirable new-home communities.
| Elementary School | Middle School | High School |
|---|---|---|
| Frontier Elementary School | Frontier Elementary School | Sunrise Mountain High School |
| Price History | |
|---|---|
| 9/22/2026 | Listed $769,990 |
General Features
| Sewer | Public Sewer |
|---|---|
| Heating | Electric |
| Cooling | Central Air,Programmable Thmstat |
| Possession | Close Of Escrow |
| Roof | Tile |
| HOA Fee | 99.0 |
| Garage Spaces | 3.0 |
| Association Fee Includes | Maintenance Grounds |
| Architectural Style | Other,See Remarks |
| Construction Materials | Stucco,Wood Frame,Painted |
| Year Built | 2026 |
| View | Mountain(s) |
| Township | 4N |
| Property Subtype | Single Family Residence |
| Tax Year | 2025 |
| Ownership | Fee Simple |
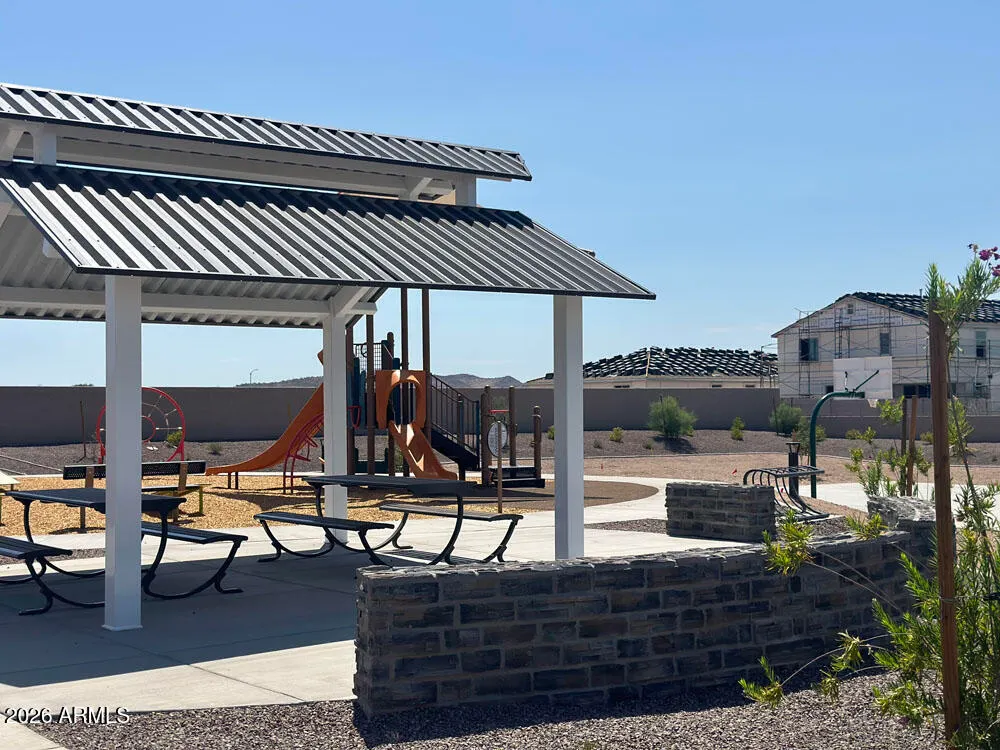
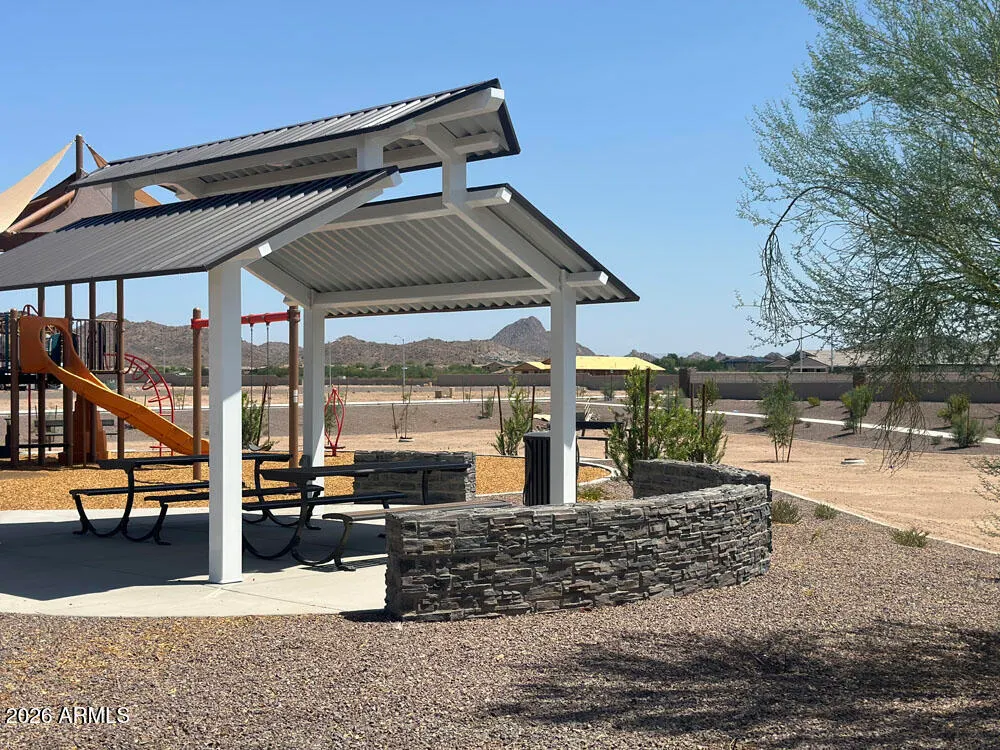
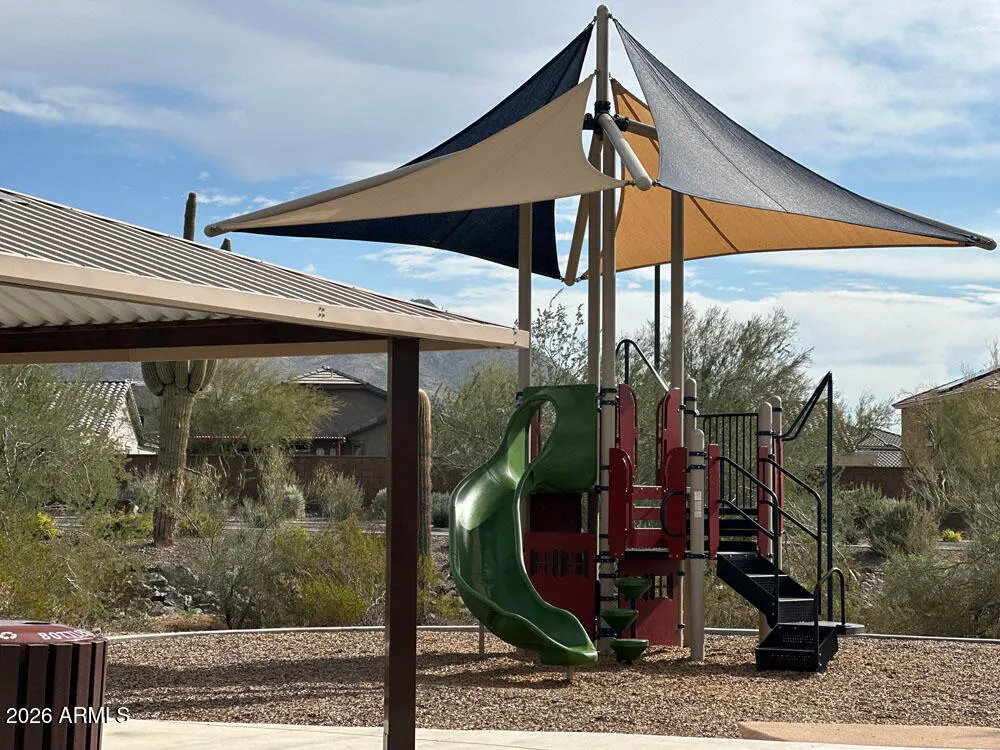
| Community Features | Playground,Biking/Walking Path |
| Assoc Fee Paid Per | Monthly |
| County | Maricopa |
| New Construction | No |
| Property Type | Residential |
| HOA | Yes |
| Attached Garage | No |
| Subdivision Name | Studio at Retreat at Aloravita |
| Special Listing Conditions | N/A |
| Status | Active |
| Directions | 83rd Ave and Happy Valley Rd |
| High School | Sunrise Mountain High School |
| City | Peoria |
| Disclosures | None |
| Association Name | Aloravita South Home |
| High School District | Peoria Unified School District |
| Open Parking Spaces | 0.0 |
| Lot Size Units | Square Feet |
| Lot Size Square Feet | 6357.0 |
| Carport Spaces | 0.0 |
| Carport Y/N | No |
| Spa Features | None |
| Elementary School | Frontier Elementary School |
| Property Attached Y/N | No |
| Land Lease Y/N | No |
| Tax Annual Amount | 173.0 |
| Home Warranty Y/N | No |
| Middle/Junior High School | Frontier Elementary School |
| Property Condition | Under Construction |
| Lease Renewal Y/N | No |
| Lease Considered Y/N | No |
| Rent Control Y/N | No |
| Builder Name | Ashton Woods |
| Standard Status | Active |
| Occupancy Type | Vacant |
| Elementary School District | Peoria Unified School District |
| Tax Lot | 39 |
| MobileHomeRemainsYN | No |
| New Financing: Conventional | True |
| Senior Community | No |
| New Financing: FHA | True |
| Ttl Monthly Fee Equiv | 99.0 |
| New Financing Cash | True |
| New Financing: VA | True |
Interior Features
| Interior Amenities | Non-laminate Counter,High Speed Internet,Double Vanity,Upstairs,Eat-in Kitchen,Breakfast Bar,9+ Flat Ceilings,Kitchen Island,Pantry,3/4 Bath Master Bdrm |
|---|---|
| Total Stories | 2 |
| Air Conditioning Y/N | Yes |
| Heating Y/N | Yes |
| Window Features | Low-Emissivity Windows,Dual Pane,Vinyl Frame |
| Fireplace Y/N | No |
| Laundry Features | Wshr/Dry HookUp Only |
| Total Bedrooms | 5 |
| LivingAreaSource | Assessor |
| Total Baths | 4 |
| Bedrooms Possible | 6 |
| Other_sp_Rooms_co_Great_sp_Room | True |
| Other_sp_Rooms_co_Loft | True |
| Built-in Microwave | True |
| Kitchen Island | True |
| Non-laminate Counter | True |
| Pantry | True |
Exterior Features
| Model | Daisy |
|---|---|
| Fencing | Block |
| Parking Features | Tandem |
| Lot Features | North/South Exposure,Sprinklers In Front,Desert Front,Dirt Back |
| Water Source | Public |
| Lot Size Area | 6357.0 |
| Spa | No |
| OwnerPhone | 480-605-4278 |
| Lot Size Acres | 0.15 |
| Lot Size Source | Assessor |
| Waterfront Y/N | No |
| Covered Spaces | 3.0 |
| Crops Included Y/N | No |
| Horse Y/N | No |
| Irrigation Water Rights Y/N | No |
Amenities
- Foreclosure
- Views
- Short Sale
- New Construction
- Adult 55+
- Lease To Own
- No HOA Fees
- Furnished
- Primary On Main
- Air Conditioning
- Seller Finance
- Green
- Fixer Upper
- Horse
- Golf
- Fireplace
- Deck
- Garage
- Basement
- Pool
Property vs Single Family Average in 85383
Price
Taxes
Year Built
 © 2026 Arizona Regional Multiple Listing Service, Inc. All rights reserved. All information should be verified by the recipient and none is guaranteed as accurate by ARMLS. Information deemed to be reliable but not guaranteed. Listing broker has attempted to offer accurate data, but buyers are advised to confirm all items. Only IDX residential listings are displayed on this site. The information being provided is for consumers' personal, non-commercial use and may not be used for any purpose
