
Views







Address
1278 E Eli Court, Gilbert, AZ
Price
$ 659,900
Property Attributes
- MLS#7083005
- TypeSingle Family
- Listing Status Active
- CountyMARICOPA
- CityGilbert
- AreaAshland Ranch
- NeighborhoodASHLAND RANCH
- Zip85295
- StyleSpanish
- Year Built1999
- Taxes$ 2051
- Price$ 659,900
- Bedrooms4
- Full Bathrooms2
- Half Bathrooms0
- Sqr Footage2136
- Lot Size0.18 Acres
Data Source:
Arizona Regional MLS (ARMLSN)
Property Description
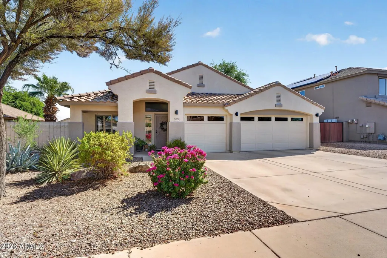
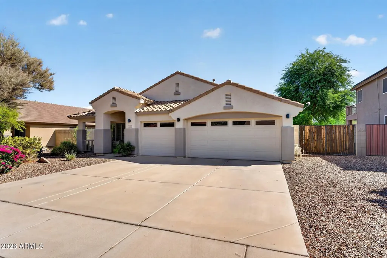
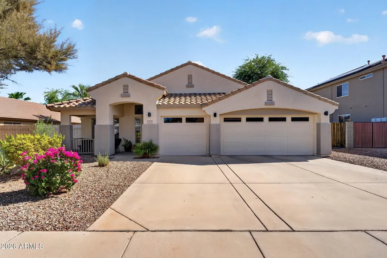
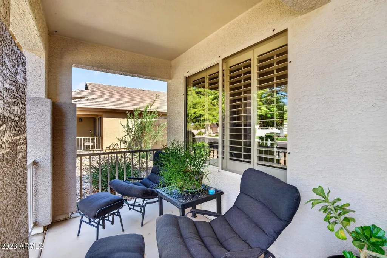
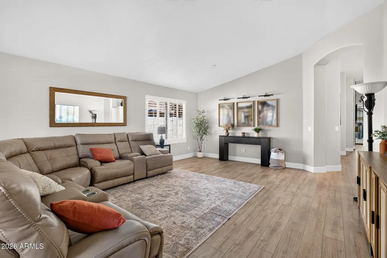
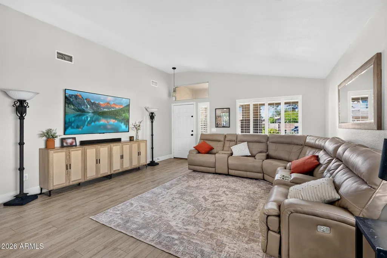
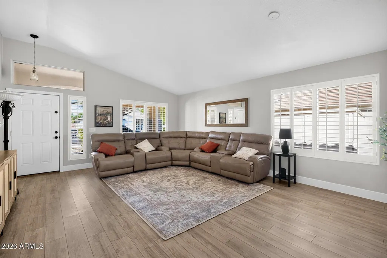
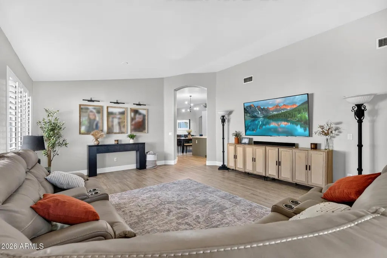
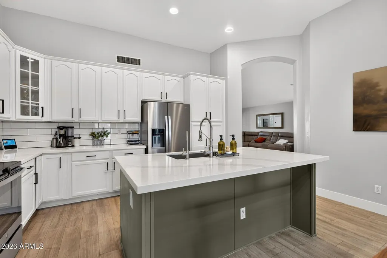
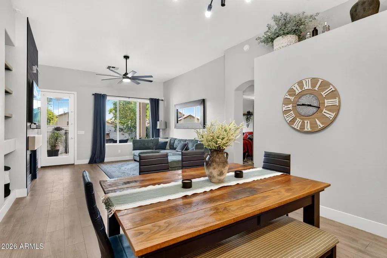
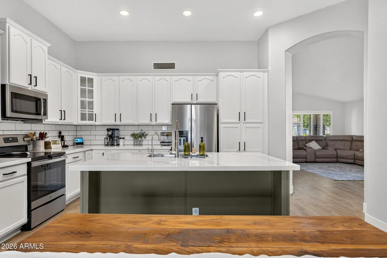
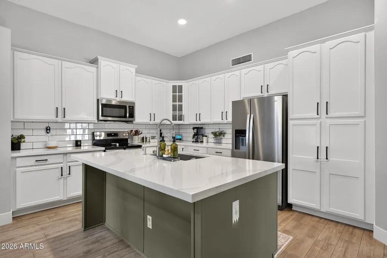
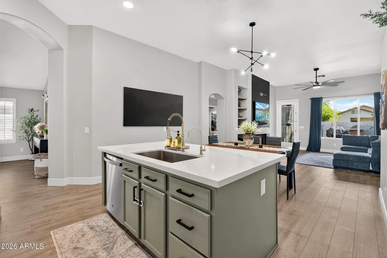
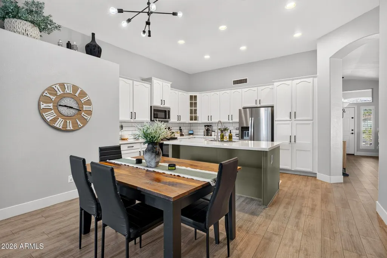
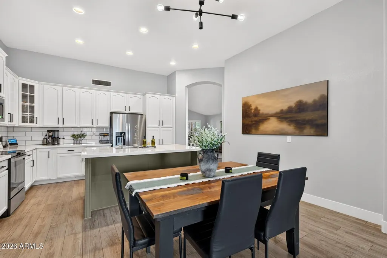
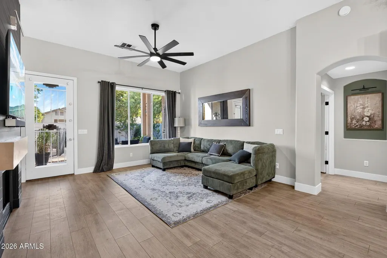
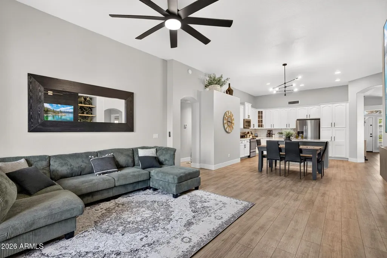
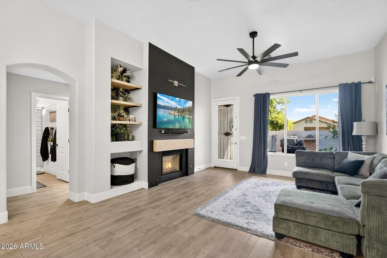
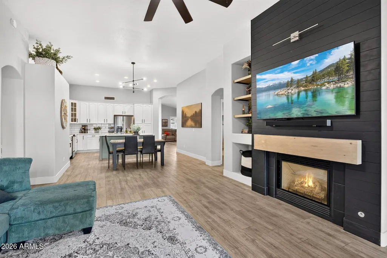
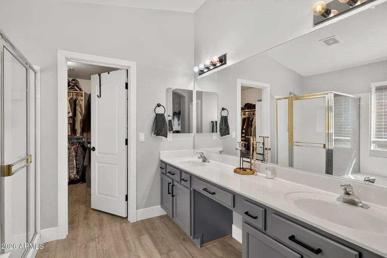
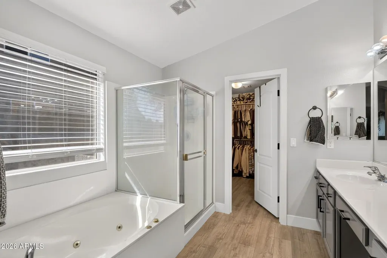
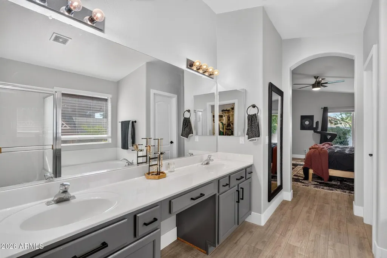
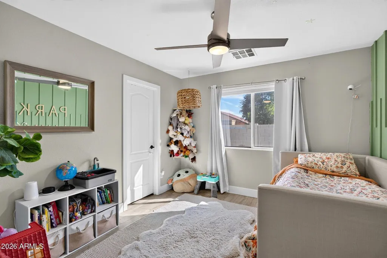
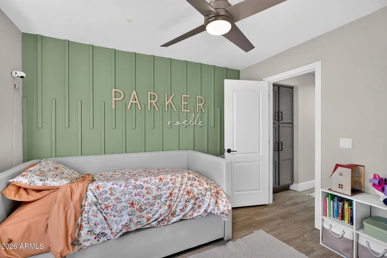
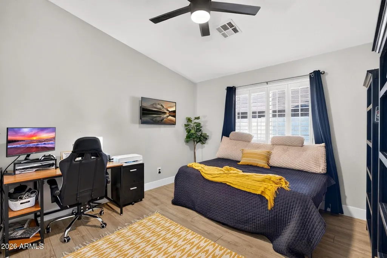
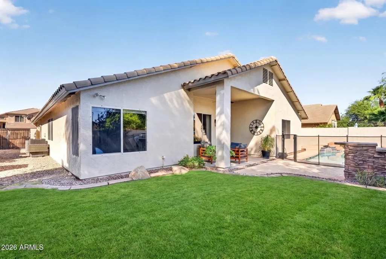
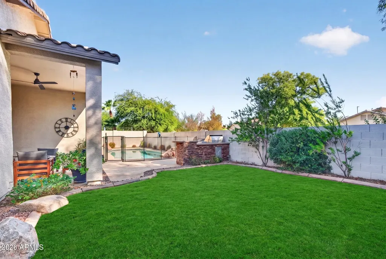
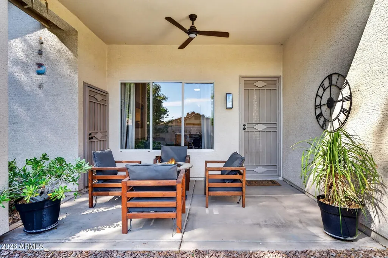
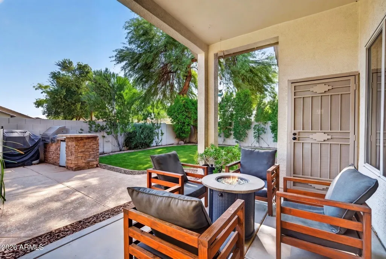
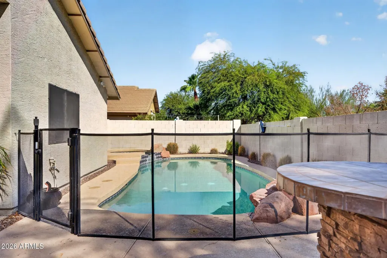
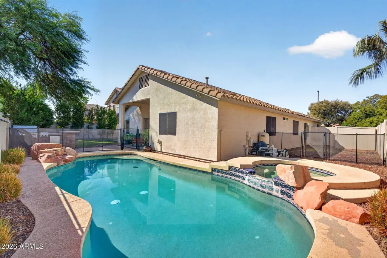
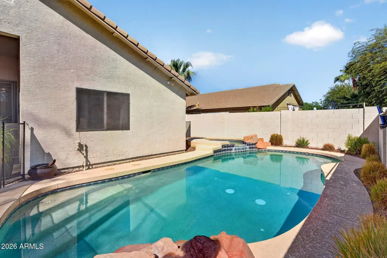
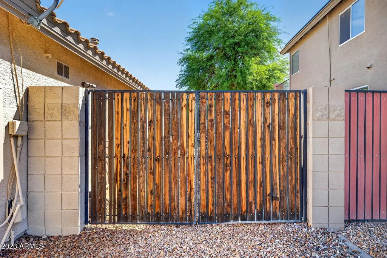
Tucked into the quiet, hidden gem community of Ashland Ranch, this beautifully updated single level home checks nearly every box on a buyer's wish list. With 4 bedrooms, two distinct family room areas, and a seamless open concept kitchen and living space, this home is designed for both everyday living and effortless entertaining. Modern finishes flow throughout, giving the entire home a fresh, move in ready feel. The kitchen opens directly into the main family room, creating the perfect hub for gathering, while a second family room offers flexible space for a media room, playroom, or home office. Step outside to your own private backyard oasis featuring a sparkling pool and spa, ideal for Arizona living and year round enjoyment. With no homes behind you, you'll enjoy extra privacy and unobstructed views. Car enthusiasts and hobbyists will appreciate the 3 car garage plus RV gate, offering plenty of room for vehicles, toys, and storage. This home also offers peace of mind with two major water upgrades already in place: a full house water filtration system installed in 2023 and a reverse osmosis system in the kitchen installed in 2021, giving you clean, quality water throughout the entire home. Ashland Ranch is one of Gilbert's best kept secrets, a wonderful community in a prime location, offering easy access to top schools, shopping, dining, and freeways, all while maintaining a peaceful, established neighborhood feel. Don't miss this rare opportunity to own a single level home with this much to offer in this charming Gilbert community.
| Elementary School | Middle School | High School |
|---|---|---|
| Ashland Elementary | Greenfield Junior High School | Mesquite High School |
| Price History | |
|---|---|
| 9/21/2026 | Listed $659,900 |
General Features
| Sewer | Public Sewer |
|---|---|
| Heating | Electric |
| Cooling | Central Air,Ceiling Fan(s) |
| Utilities | SRP |
| Possession | Close Of Escrow |
| Roof | Tile |
| HOA Fee | 253.0 |
| Garage Spaces | 3.0 |
| Association Fee Includes | Maintenance Grounds |
| Architectural Style | Spanish |
| Pool Features | Play Pool,Fenced |
| Construction Materials | Stucco,Wood Frame,Painted |
| Year Built | 1999 |
| Township | 1S |
| Property Subtype | Single Family Residence |
| Tax Year | 2025 |
| Ownership | Fee Simple |
| Community Features | Biking/Walking Path |
| Assoc Fee Paid Per | Quarterly |
| County | Maricopa |
| New Construction | No |
| Property Type | Residential |
| HOA | Yes |
| Attached Garage | No |
| Subdivision Name | ASHLAND RANCH |
| Special Listing Conditions | N/A |
| Status | Active |
| Directions | Head West on Williams Field Rd from Val Vista. North on Ashland Ranch Rd. First Rt on Pony (which turns into Nielson) Follow to Eli Ct on Right. Home will be on left-hand side near end of cul-de-sac |
| High School | Mesquite High School |
| City | Gilbert |
| Disclosures | Agency Discl Req,Seller Discl Avail |
| Association Name | Heywood Mgmt |
| High School District | Gilbert Unified District |
| Open Parking Spaces | 0.0 |
| Lot Size Units | Square Feet |
| Lot Size Square Feet | 8003.0 |
| Carport Spaces | 0.0 |
| Carport Y/N | No |
| Spa Features | Private |
| Elementary School | Ashland Elementary |
| Property Attached Y/N | No |
| Land Lease Y/N | No |
| Tax Annual Amount | 2051.0 |
| Home Warranty Y/N | No |
| Current Financing | Conventional |
| Middle/Junior High School | Greenfield Junior High School |
| Lease Renewal Y/N | No |
| Lease Considered Y/N | No |
| Rent Control Y/N | No |
| Builder Name | FULTON HOMES |
| Standard Status | Active |
| Occupancy Type | Owner |
| Elementary School District | Gilbert Unified District |
| Tax Lot | 138 |
| MobileHomeRemainsYN | No |
| New Financing: Conventional | True |
| Senior Community | No |
| New Financing: FHA | True |
| Ttl Monthly Fee Equiv | 84.33 |
| New Financing Cash | True |
| New Financing: VA | True |
Interior Features
| Interior Amenities | High Speed Internet,Double Vanity,Eat-in Kitchen,Breakfast Bar,No Interior Steps,Vaulted Ceiling(s),Kitchen Island,Full Bth Master Bdrm,Separate Shwr & Tub,Tub with Jets |
|---|---|
| Flooring | Tile |
| Fireplace Features | Gas |
| Total Stories | 1 |
| Air Conditioning Y/N | Yes |
| Heating Y/N | Yes |
| Window Features | Dual Pane |
| Fireplace Y/N | Yes |
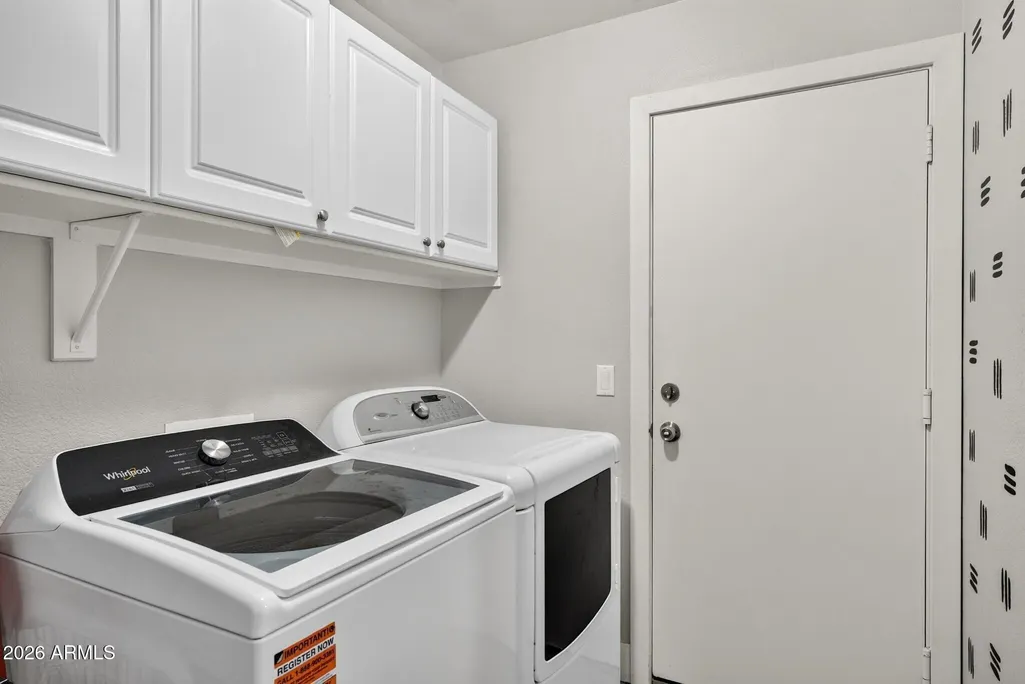
| Laundry Features | Inside,Wshr/Dry HookUp Only |
| Total Bedrooms | 4 |
| LivingAreaSource | Assessor |
| Total Baths | 2 |
| Bedrooms Possible | 4 |
| Other_sp_Rooms_co_Family_sp_Room | True |
| Built-in Microwave | True |
| Kitchen Island | True |
Exterior Features
| Exterior Amenities | Private Yard,Built-in Barbecue |
|---|---|
| Fencing | Block |
| Parking Features | Garage Door Opener |
| Lot Features | Desert Front,Gravel/Stone Front,Grass Back |
| Water Source | Public |
| Lot Size Area | 8003.0 |
| Spa | Yes |
| Lot Size Acres | 0.18 |
| Lot Size Source | Assessor |
| Waterfront Y/N | No |
| Covered Spaces | 3.0 |
| Crops Included Y/N | No |
| Horse Y/N | No |
| Irrigation Water Rights Y/N | No |
Amenities
- Foreclosure
- Views
- Short Sale
- New Construction
- Adult 55+
- Lease To Own
- No HOA Fees
- Furnished
- Primary On Main
- Air Conditioning
- Seller Finance
- Green
- Fixer Upper
- Horse
- Golf
- Fireplace
- Deck
- Garage
- Basement
- Pool
Property vs Single Family Average in 85295
Price
Taxes
Year Built
 © 2026 Arizona Regional Multiple Listing Service, Inc. All rights reserved. All information should be verified by the recipient and none is guaranteed as accurate by ARMLS. Information deemed to be reliable but not guaranteed. Listing broker has attempted to offer accurate data, but buyers are advised to confirm all items. Only IDX residential listings are displayed on this site. The information being provided is for consumers' personal, non-commercial use and may not be used for any purpose
