
Open House Sat, Sep 26th 10:00 AM - 1:00 PM - Water Views - Primary on Main - Eco Friendly





Address
20592 E Natalie Way, Queen Creek, AZ
Price
$ 1,399,000
Property Attributes
- MLS#7082517
- TypeSingle Family
- Listing Status Active
- CountyMARICOPA
- CityQueen Creek
- AreaPecan Lake
- NeighborhoodPECAN LAKE
- Zip85142
- StyleSanta Barbara/Tuscan
- Year Built2025
- Taxes$ 365
- Price$ 1,399,000
- Bedrooms3
- Full Bathrooms3
- Half Bathrooms1
- Sqr Footage3009
- Lot Size0.14 Acres
Data Source:
Arizona Regional MLS (ARMLSN)
Property Description
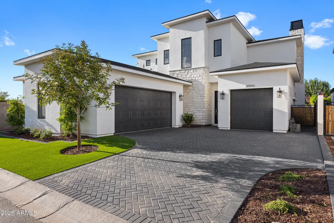
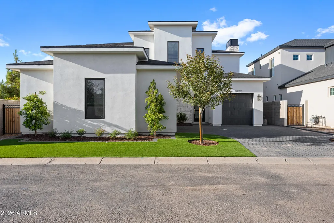
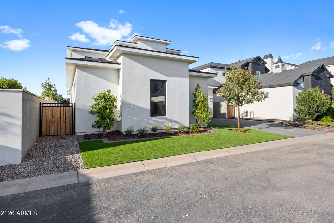
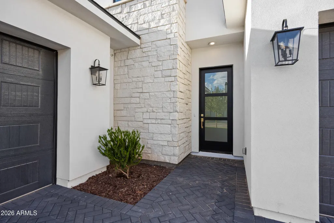
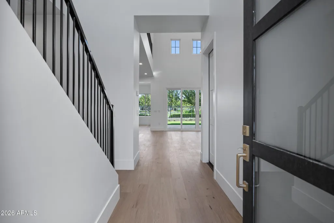
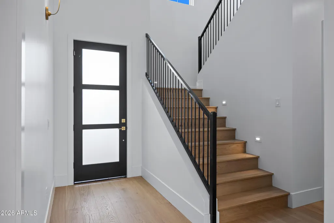
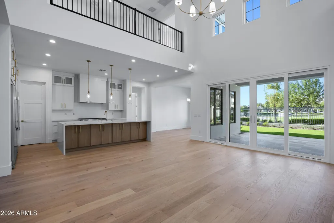
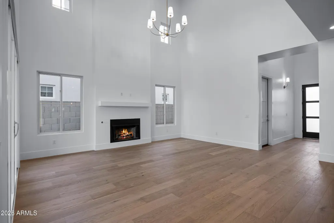
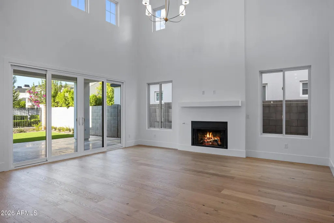
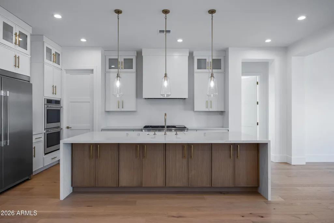
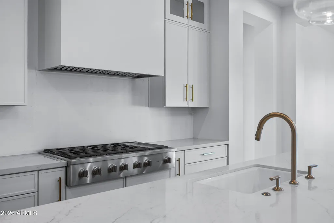
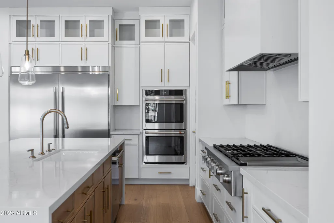
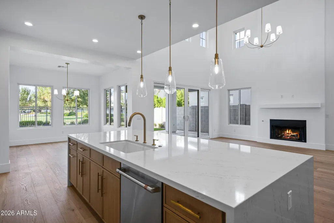
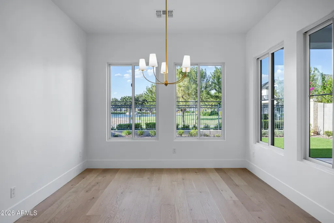
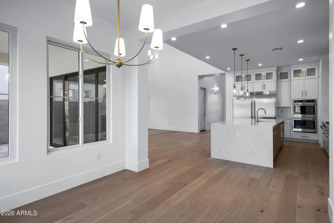
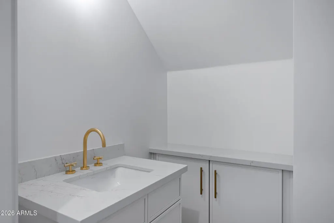
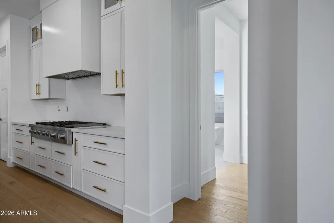
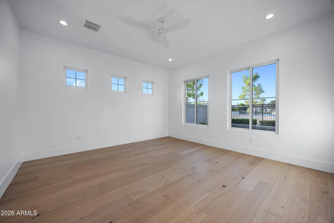
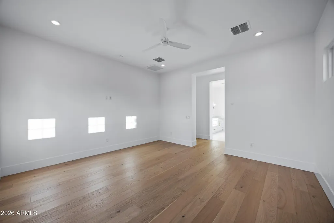
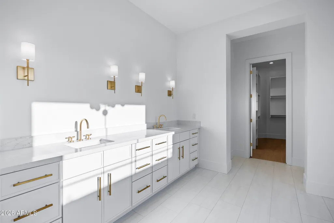
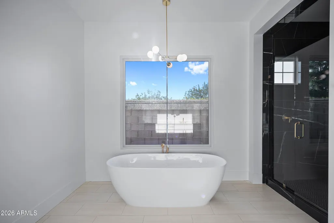
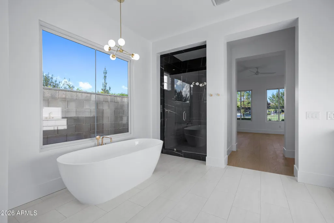
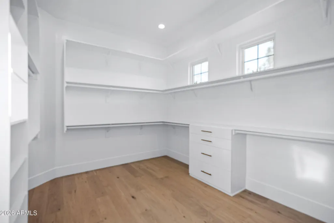
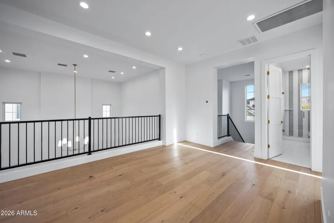
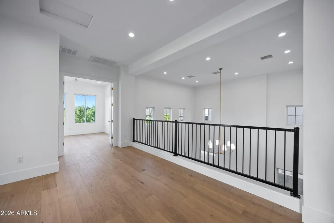
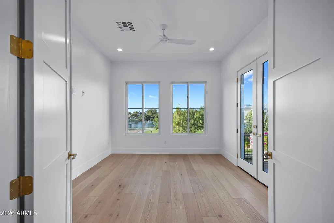
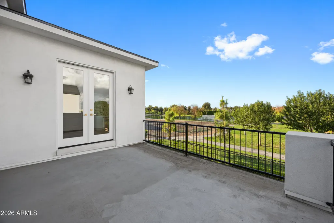
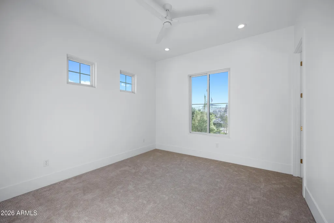
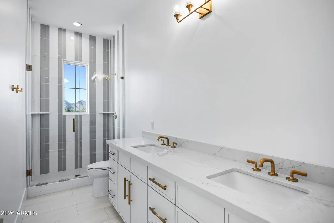
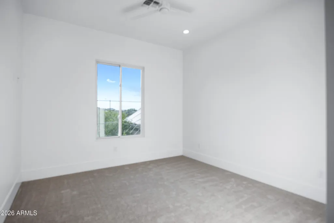
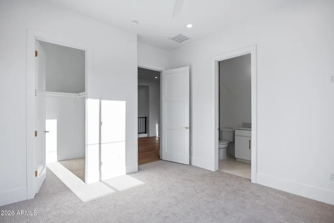
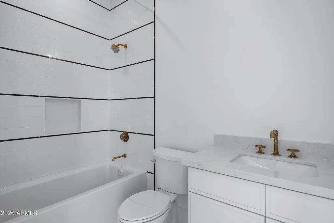
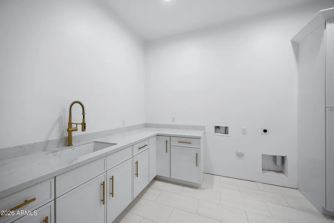
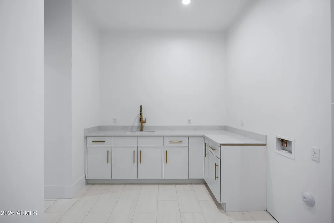
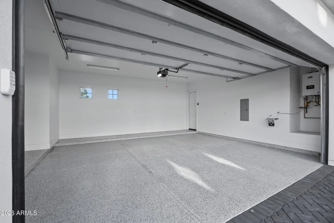
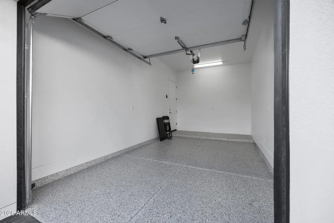
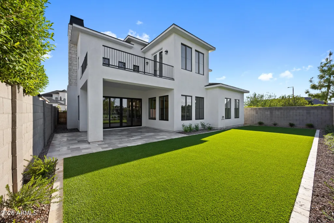
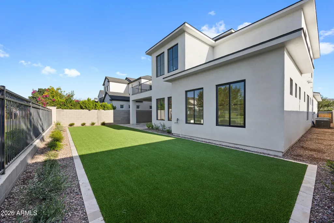
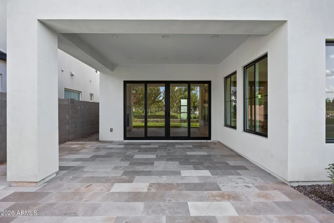
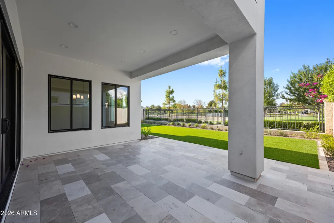
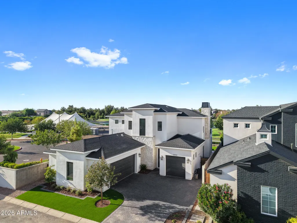
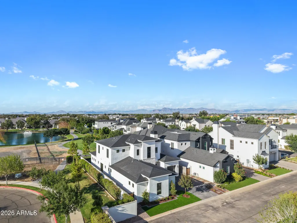
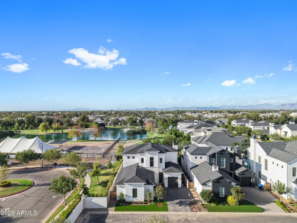
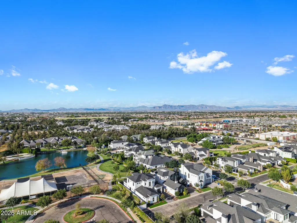
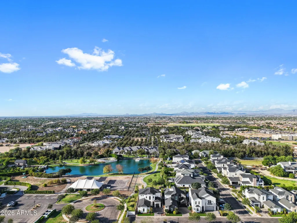
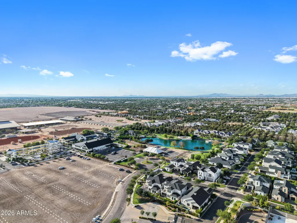
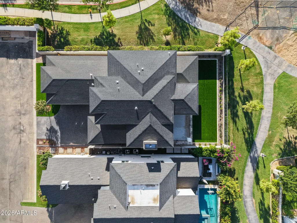
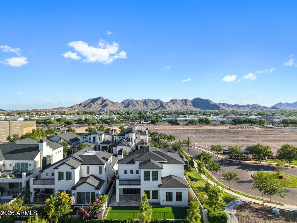
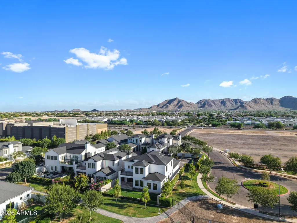
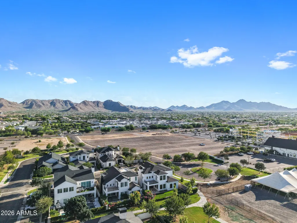
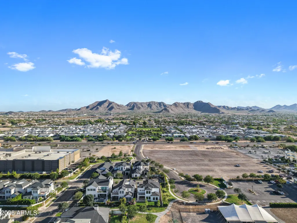
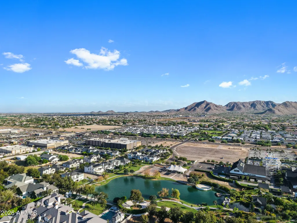
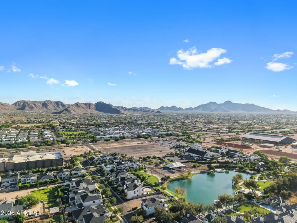
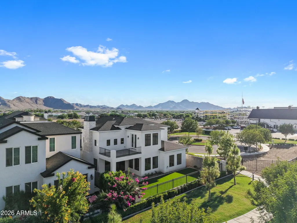
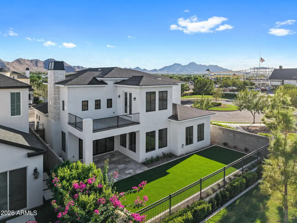
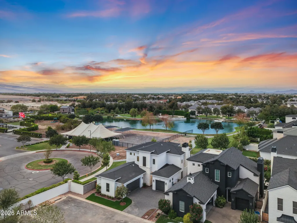
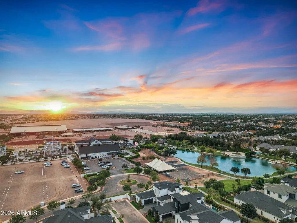
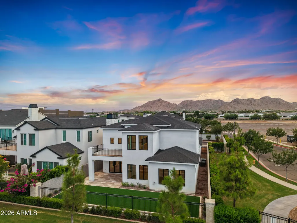
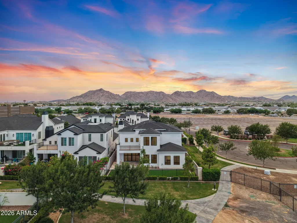
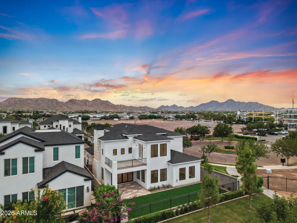
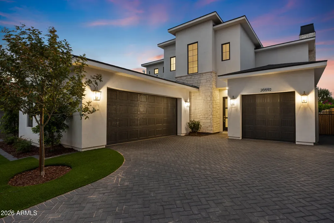
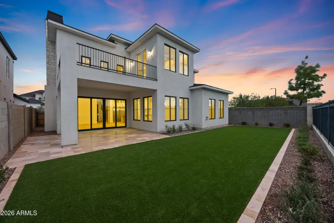
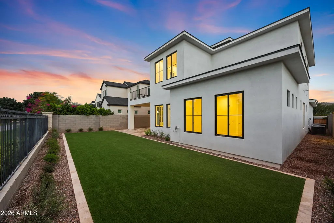
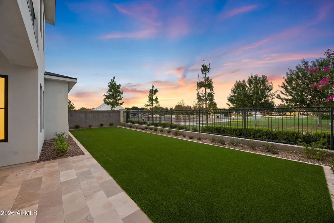
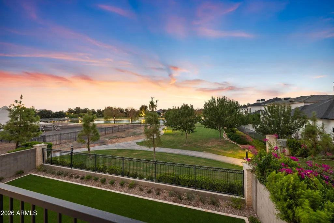
Tucked behind the private gates of Pecan Lake, one of Queen Creek's smallest and most coveted boutique communities, this brand-new lakeside residence represents the final opportunity to own in a neighborhood that quietly sold out around it. Just a handful of homes share this private lake, and this one claims the position they all wanted: open water and manicured greenbelt directly behind the property, with no rear neighbors, ever. From the street, the home makes its intentions clear. Clean contemporary architecture in painted stucco and natural stone, black-framed windows, a herringbone paver drive, and a gated side entry set a tone that carries through every inch of the build. Step through the front door and the home opens dramatically, with a light-filled foyer, wide-plank white oak flooring, and a designer staircase in matte black iron leading the eye upward before the main event pulls you forward. The great room is the heart of the home, and it delivers. Ceilings soar to 20 feet, wrapped in clerestory windows that pour natural light across the space at every hour of the day. A gas fireplace anchors the room beneath a floating mantel, while a full wall of sliding glass opens to the covered patio and frames the lake and greenbelt beyond, dissolving the line between indoors and out. The kitchen was designed to be looked at and lived in. Custom white oak island cabinetry sits beneath a quartz waterfall countertop, surrounded by crisp white perimeter cabinets with glass uppers and brass hardware. A premium stainless appliance package includes a gas range with griddle, double wall ovens, and a full-size column refrigerator and freezer, with a walk-in pantry and butler's-style prep space keeping the workspace effortless. Pendant lighting in glass and brass finishes the picture. Formal dining and an eat-in kitchen give you room to host both ways. The main-level primary suite is its own wing. Oversized windows overlook the yard, and the spa bath is the kind buyers photograph: a dramatic floor-to-ceiling black marble-look shower with brass rain and handheld fixtures, a freestanding soaking tub beneath a statement chandelier, dual quartz vanities with brass sconce lighting, a private water closet, and a fully built-out walk-in closet. A private study with its own quiet corner of the main level and a stylish powder bath complete the downstairs. Upstairs, a wide loft with iron railing overlooks the great room below, flanked by two generously sized ensuite bedrooms, each with designer tile work and quartz-topped vanities. Then there's the balcony: a full open-air deck with panoramic views across the lake, park, and tree line, positioned perfectly for Arizona sunsets, morning coffee, and evenings you won't want to end. The build quality runs deeper than the finishes. Spray foam insulation, multi-zone ENERGY STAR climate control, dual-pane vinyl windows, a tankless water heater with recirculation pump, soft water loop, and a full laundry room with quartz counters, sink, and abundant cabinetry. The three-car garage features epoxy-coated floors, EV charging, and a gated auto court, while low-maintenance synthetic turf and mature landscaping keep the exterior pristine year-round. The HOA even maintains the front yard. And then there's the location. Pecan Lake sits minutes from everything that has made Queen Creek one of Arizona's fastest-growing luxury markets: downtown Queen Creek's restaurants and events, Queen Creek Marketplace, the Olive Mill, Schnepf Farms, Frontier Family Park, and top-rated Queen Creek Unified schools, with quick access to the 24 Freeway and the East Valley's employment corridors. You get lake living, privacy, and a true community feel without giving up convenience. Brand new. Never lived in. The last of its kind in Pecan Lake. Once this one closes, the gates close with it. Schedule your private showing today.
| Elementary School | Middle School | High School |
|---|---|---|
| Queen Creek Elementary School | Newell Barney College Preparatory School Middle School | Queen Creek High School |
| Price History | |
|---|---|
| 9/19/2026 | Listed $1,399,000 |
General Features
| Sewer | Public Sewer |
|---|---|
| Heating | Electric |
| Cooling | Central Air,ENERGY STAR Qualified Equipment,Programmable Thmstat |
| Utilities | SRP |
| Possession | By Agreement |
| Roof | Composition,Other |
| HOA Fee | 190.0 |
| Garage Spaces | 3.0 |
| Association Fee Includes | Maintenance Grounds,Street Maint,Front Yard Maint |
| Architectural Style | Other,Santa Barbara/Tuscan |
| Construction Materials | Spray Foam Insulation,Stucco,Wood Frame,Painted,Stone |
| Year Built | 2025 |
| View | Lake |
| Township | 2S |
| Property Subtype | Single Family Residence |
| Tax Year | 2025 |
| Ownership | Fee Simple |
| Community Features | Lake,Gated,Biking/Walking Path |
| Assoc Fee Paid Per | Monthly |
| County | Maricopa |
| New Construction | No |
| Property Type | Residential |
| HOA | Yes |
| Attached Garage | No |
| Energy Efficient | Multi-Zones |
| Subdivision Name | PECAN LAKE |
| Green Water Conservation | Tankless Ht Wtr Heat,Recirculation Pump |
| Special Listing Conditions | N/A |
| Status | Active |
| High School | Queen Creek High School |
| City | Queen Creek |
| Disclosures | Agency Discl Req,Seller Discl Avail |
| Association Name | Riggs Rd |
| High School District | Queen Creek Unified District |
| Open Parking Spaces | 3.0 |
| Lot Size Units | Square Feet |
| Lot Size Square Feet | 6160.0 |
| Carport Spaces | 0.0 |
| Carport Y/N | No |
| Spa Features | None |
| Elementary School | Queen Creek Elementary School |
| Property Attached Y/N | No |
| Land Lease Y/N | No |
| Tax Annual Amount | 365.0 |
| Home Warranty Y/N | No |
| Middle/Junior High School | Newell Barney College Preparatory School |
| Lease Renewal Y/N | No |
| Lease Considered Y/N | No |
| Rent Control Y/N | No |
| Builder Name | Custom |
| Standard Status | Active |
| Occupancy Type | Vacant |
| Elementary School District | Queen Creek Unified District |
| Tax Lot | 9 |
| MobileHomeRemainsYN | No |
| New Financing: Conventional | True |
| Senior Community | No |
| Ttl Monthly Fee Equiv | 190.0 |
| New Financing Cash | True |
| New Financing: VA | True |
Interior Features
| Interior Amenities | Walk-in Pantry,Quartz Countertops,High Speed Internet,Double Vanity,Master Downstairs,Eat-in Kitchen,Breakfast Bar,9+ Flat Ceilings,Vaulted Ceiling(s),Kitchen Island,Pantry,Full Bth Master Bdrm,Separ |
|---|---|
| Flooring | Carpet,Tile,Wood |
| Fireplace Features | Family Room,Gas |
| Total Stories | 2 |
| Air Conditioning Y/N | Yes |
| Heating Y/N | Yes |
| Window Features | Dual Pane,ENERGY STAR Qualified Windows,Vinyl Frame |
| Fireplace Y/N | Yes |
| Laundry Features | Inside,Gas Dryer Hookup,Wshr/Dry HookUp Only |
| Total Bedrooms | 3 |
| LivingAreaSource | Builder |
| Total Baths | 4 |
| Bedrooms Possible | 5 |
| Other_sp_Rooms_co_Family_sp_Room | True |
| Other_sp_Rooms_co_Loft | True |
| Built-in Microwave | True |
| Kitchen Island | True |
| Multiple Ovens | True |
| Pantry | True |
| Walk-in Pantry | True |
Exterior Features
| Model | B1 |
|---|---|
| Exterior Amenities | Balcony,Private Street(s) |
| Fencing | Block,Wrought Iron |
| Parking Features | Attached Garage,Garage Door Opener,Direct Access,Electric Vehicle Charging Station(s) |
| Lot Features | North/South Exposure,Sprinklers In Front,Corner Lot,Synthetic Grass Frnt,Synthetic Grass Back,Auto Timer H2O Front |
| Water Source | Public |
| Lot Size Area | 6160.0 |
| Spa | No |
| Lot Size Acres | 0.14 |
| Road Surface Type | Paved,Asphalt |
| Lot Size Source | Assessor |
| Waterfront Y/N | No |
| Covered Spaces | 3.0 |
| Crops Included Y/N | No |
| Road Responsibility | Private Maintained Road |
| Horse Y/N | No |
| Irrigation Water Rights Y/N | No |
Amenities
- Foreclosure
- Views
- Short Sale
- New Construction
- Adult 55+
- Lease To Own
- No HOA Fees
- Furnished
- Primary On Main
- Air Conditioning
- Seller Finance
- Green
- Fixer Upper
- Horse
- Golf
- Fireplace
- Deck
- Garage
- Basement
- Pool
Property vs Single Family Average in 85142
Price
Taxes
Year Built
Visits
 © 2026 Arizona Regional Multiple Listing Service, Inc. All rights reserved. All information should be verified by the recipient and none is guaranteed as accurate by ARMLS. Information deemed to be reliable but not guaranteed. Listing broker has attempted to offer accurate data, but buyers are advised to confirm all items. Only IDX residential listings are displayed on this site. The information being provided is for consumers' personal, non-commercial use and may not be used for any purpose
