
Golf Course - Eco Friendly - Adult 55+









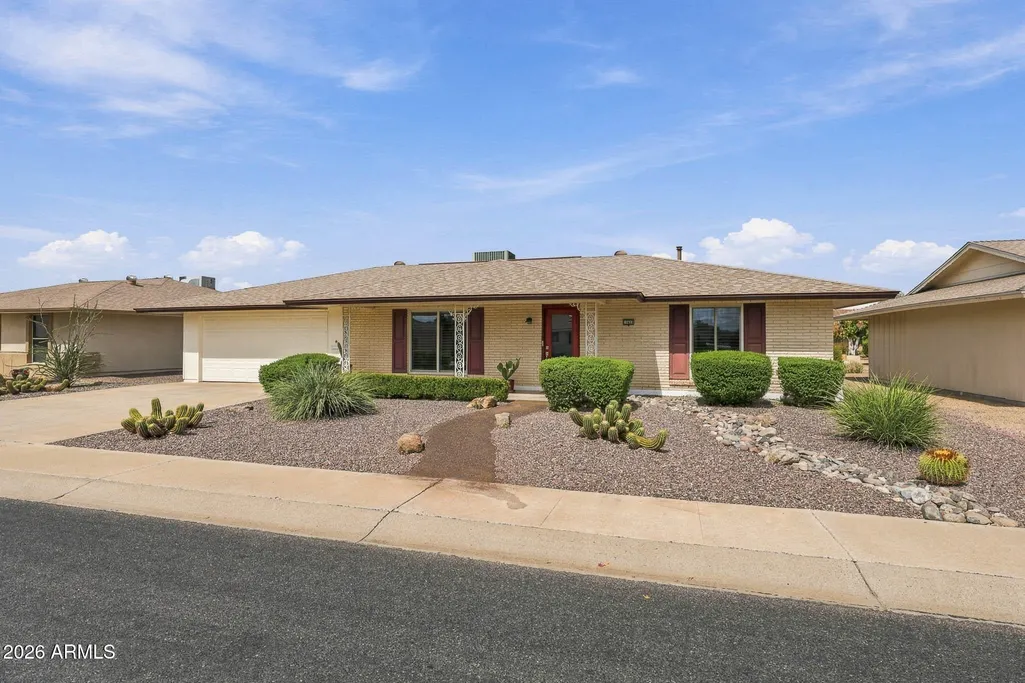
Address
10011 W Prairie Hills Circle, Sun City, AZ
Price
$ 379,000
Property Attributes
- MLS#7082455
- TypeSingle Family
- Listing Status Active
- CountyMARICOPA
- CitySun City
- AreaSUN CITY PHRASE II
- NeighborhoodSUN CITY UNIT 21
- Zip85351
- StyleA-Frame
- Year Built1971
- Taxes$ 1090
- Price$ 379,000
- Bedrooms2
- Full Bathrooms2
- Half Bathrooms0
- Sqr Footage1500
- Lot Size0.18 Acres
Data Source:
Arizona Regional MLS (ARMLSN)
Property Description
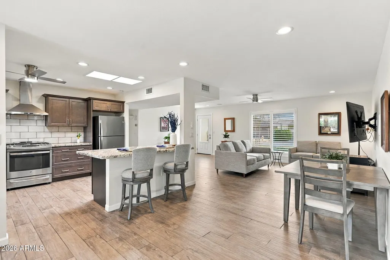
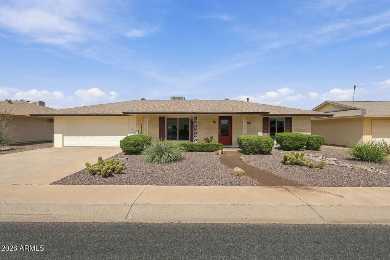
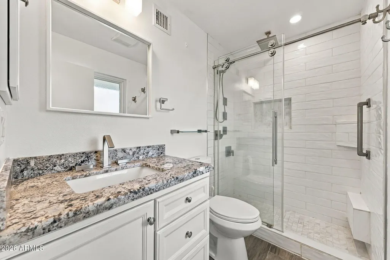
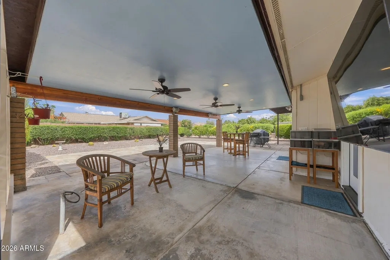
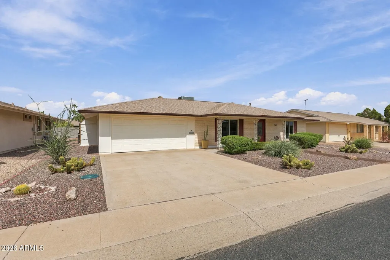
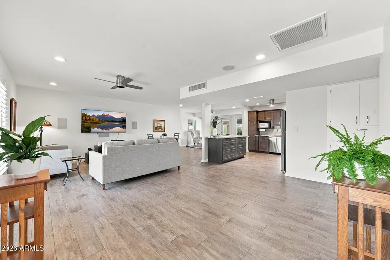
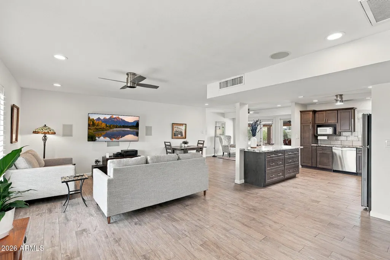
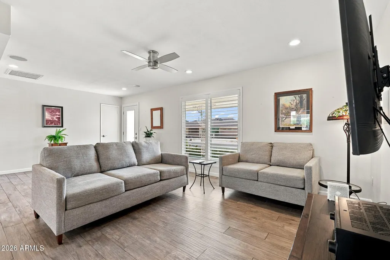
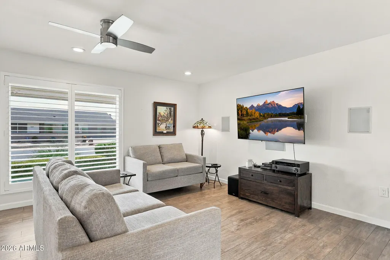
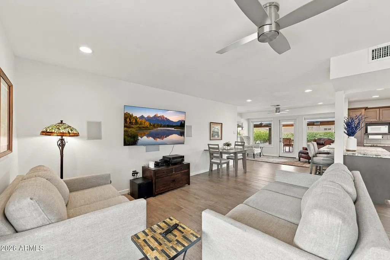
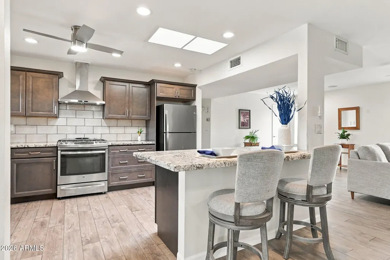
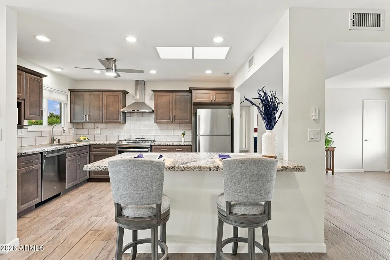
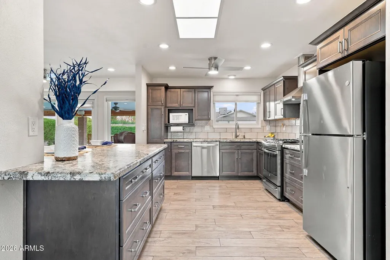
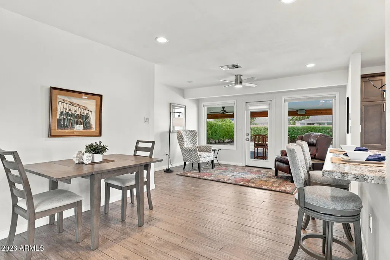
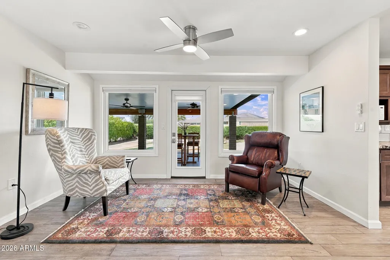
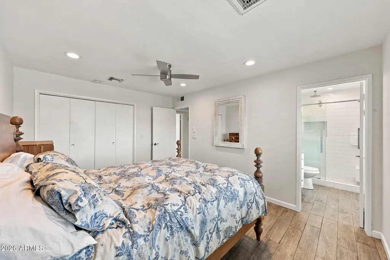
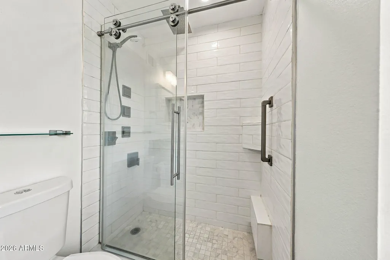
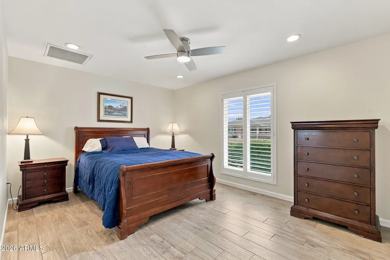
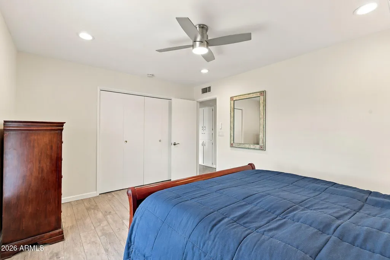
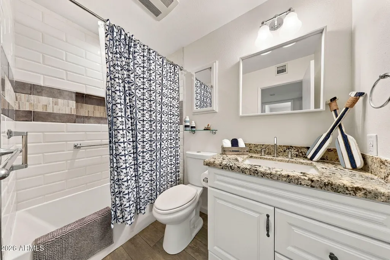
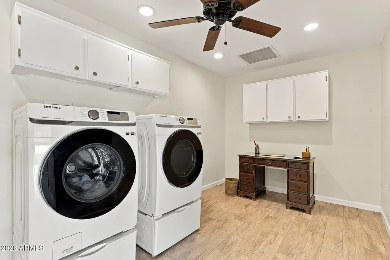
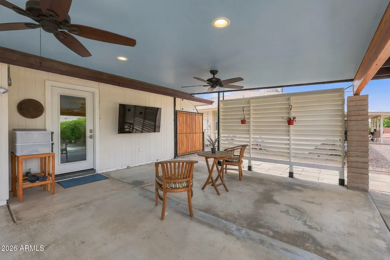
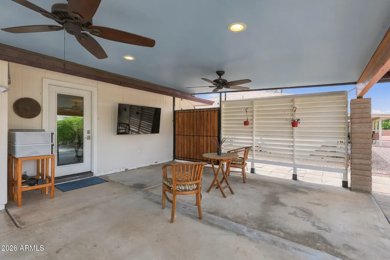
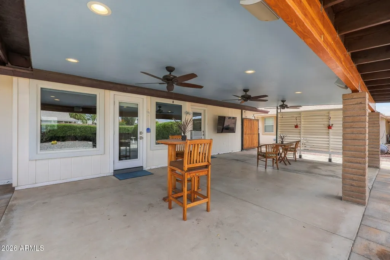
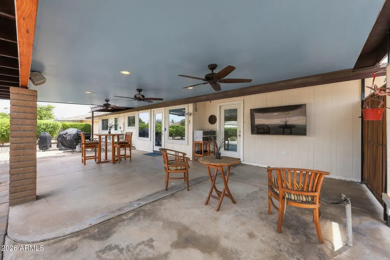
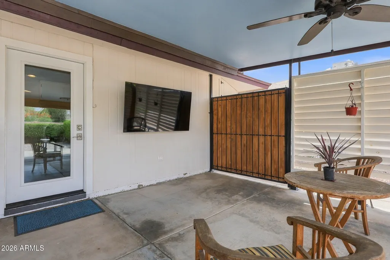
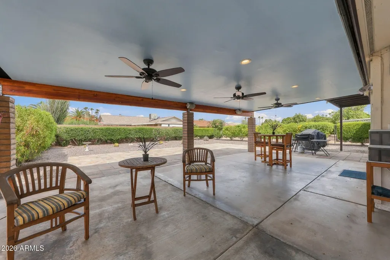
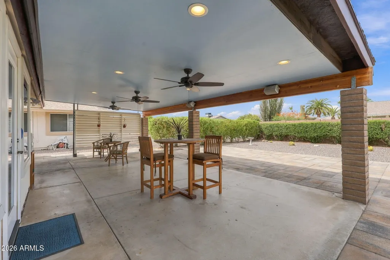
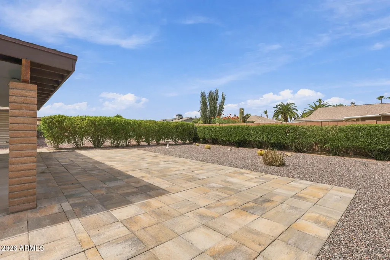
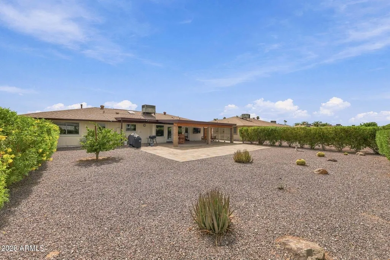
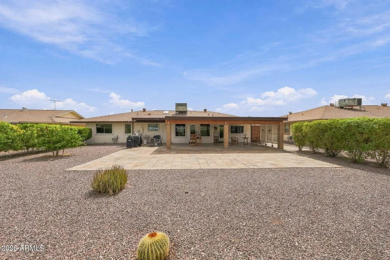
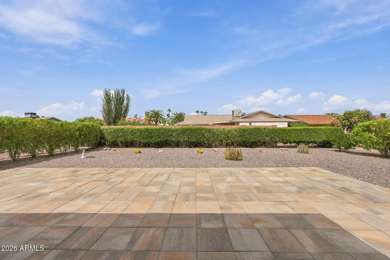
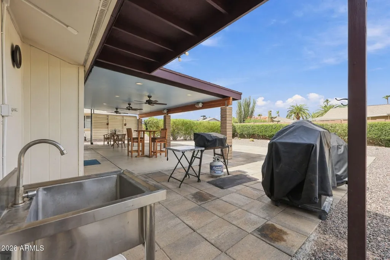
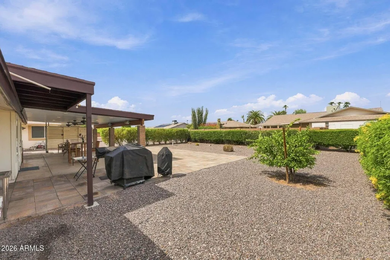
REMODELED SHASTA MODEL IN THE HEART OF SUN CITY PHASE II!Welcome to this beautifully remodeled Shasta model, ideally located in the center of Sun City Phase II. This inviting 2-bedroom, 2-bathroom home offers an open and functional floor plan with a beautifully updated kitchen, spacious living areas, and thoughtful improvements throughout. The interior was freshly painted in 2025 with warm, neutral colors that create a comfortable and timeless feel. Recessed lighting throughout adds a modern touch, while new ceiling fans provide style and comfort. Remodeled kitchen features stainless steel appliances and is designed for both everyday living and entertaining. Major updates include a roof replacement in 2019 and a Trane A/C system installed in 2019, complete with remote temperature control through an app for added convenience. The water heater was replaced in 2024. Enjoy exceptional energy efficiency and comfort with Andersen insulated, tinted windows throughout, complemented by Hunter blinds on all windows and 3 Andersen insulated doors. Entertainment is taken to the next level with a 5-speaker surround sound system, with in-wall wiring connected to the speakers throughout the home. Step outside and discover the perfect space for Arizona living. A slab was added to the front porch, while the backyard patio has been enhanced with a covered patio featuring recessed lighting, ceiling fans, built-in speakers, and a mounted Smart TV--creating an ideal setting for relaxing, entertaining, and enjoying the beautiful Arizona weather. Located in the heart of Sun City Phase II, this home offers convenient access to Sun City's renowned recreation centers, golf, shopping, dining, medical facilities, and countless amenities designed for the active-adult lifestyle. Beautifully updated, thoughtfully improved, and truly move-in ready--this is a Shasta you won't want to miss! Come see all this exceptional home has to offer.
| Elementary School | Middle School | High School |
|---|---|---|
| Adult Elementary School | Adult Middle School | Adult High School |
| Price History | |
|---|---|
| 9/19/2026 | Listed $379,000 |
General Features
| Sewer | Private Sewer |
|---|---|
| Heating | Heat Pump |
| Cooling | Central Air |
| Possession | Close Of Escrow |
| Roof | Composition |
| Garage Spaces | 2.0 |
| Association Fee Includes | No Fees |
| Architectural Style | A-Frame |
| Construction Materials | Wood Siding,Wood Frame,Painted |
| Year Built | 1971 |
| Township | 3N |
| Property Subtype | Single Family Residence |
| Tax Year | 2026 |
| Ownership | Fee Simple |
| Community Features | Pool,Racquetball,Golf,Pickleball,Lake,Community Spa Htd,Tennis Court(s),Biking/Walking Path,Fitness Center |
| County | Maricopa |
| New Construction | No |
| Property Type | Residential |
| HOA | No |
| Attached Garage | No |
| Subdivision Name | SUN CITY UNIT 21 |
| Possible Use | None |
| Other Structures | Shed(s) |
| Special Listing Conditions | Age Restricted (See Remarks) |
| Status | Active |
| Directions | SOUTH ON 99TH AVENUE,RIGHT ON BOSWELL BLVD LEFT ON PRAIRIE HILLS PROPERTY WILL BE ONTHE RIGHT. |
| High School | Adult |
| City | Sun City |
| Disclosures | Seller Discl Avail |
| High School District | Adult |
| Open Parking Spaces | 0.0 |
| Lot Size Units | Square Feet |
| Lot Size Square Feet | 7808.0 |
| Carport Spaces | 0.0 |
| Carport Y/N | No |
| Spa Features | None |
| Elementary School | Adult |
| Property Attached Y/N | No |
| Land Lease Y/N | No |
| Tax Annual Amount | 1090.0 |
| Home Warranty Y/N | No |
| Middle/Junior High School | Adult |
| Lease Renewal Y/N | No |
| Lease Considered Y/N | No |
| Rent Control Y/N | No |
| Builder Name | DEL WEBB |
| Standard Status | Active |
| Occupancy Type | Owner |
| Elementary School District | Adult |
| Tax Lot | 307 |
| MobileHomeRemainsYN | No |
| New Financing: Conventional | True |
| Senior Community | Yes |
| New Financing: FHA | True |
| Ttl Monthly Fee Equiv | 56.67 |
| New Financing Cash | True |
| New Financing: VA | True |
| property sub type=N | True |
Interior Features
| Interior Amenities | High Speed Internet,Granite Counters,Breakfast Bar,No Interior Steps,3/4 Bath Master Bdrm |
|---|---|
| Flooring | Laminate |
| Total Stories | 1 |
| Air Conditioning Y/N | Yes |
| Heating Y/N | Yes |
| Window Features | Dual Pane,Tinted Windows |
| Fireplace Y/N | No |
| Total Bedrooms | 2 |
| LivingAreaSource | Owner |
| Total Baths | 2 |
| Bedrooms Possible | 3 |
Exterior Features
| Model | EXPANDED H-62 |
|---|---|
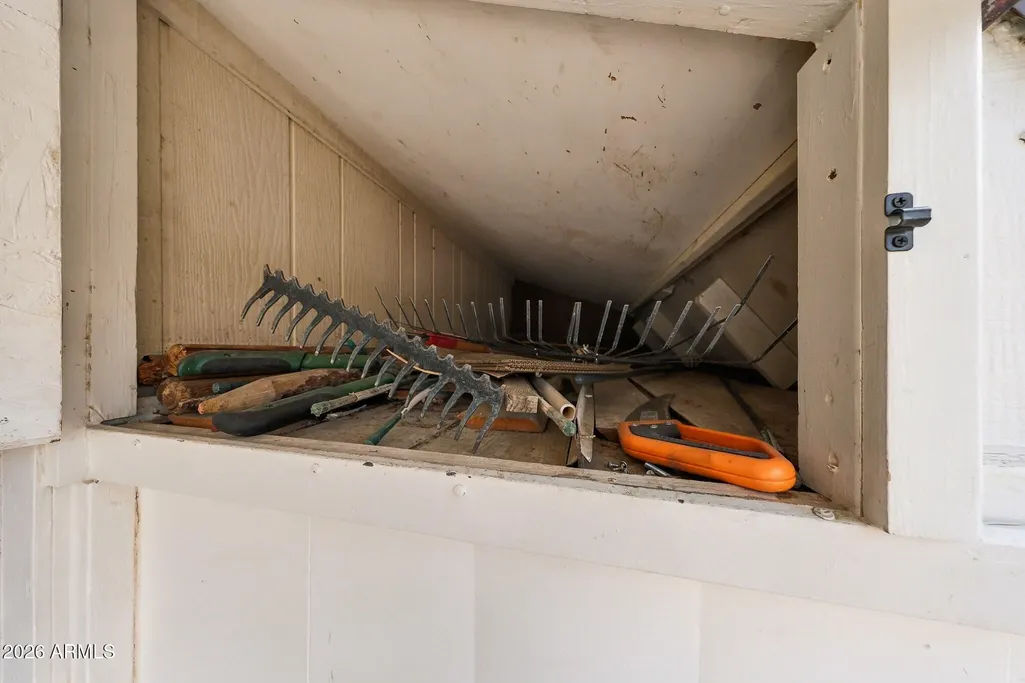
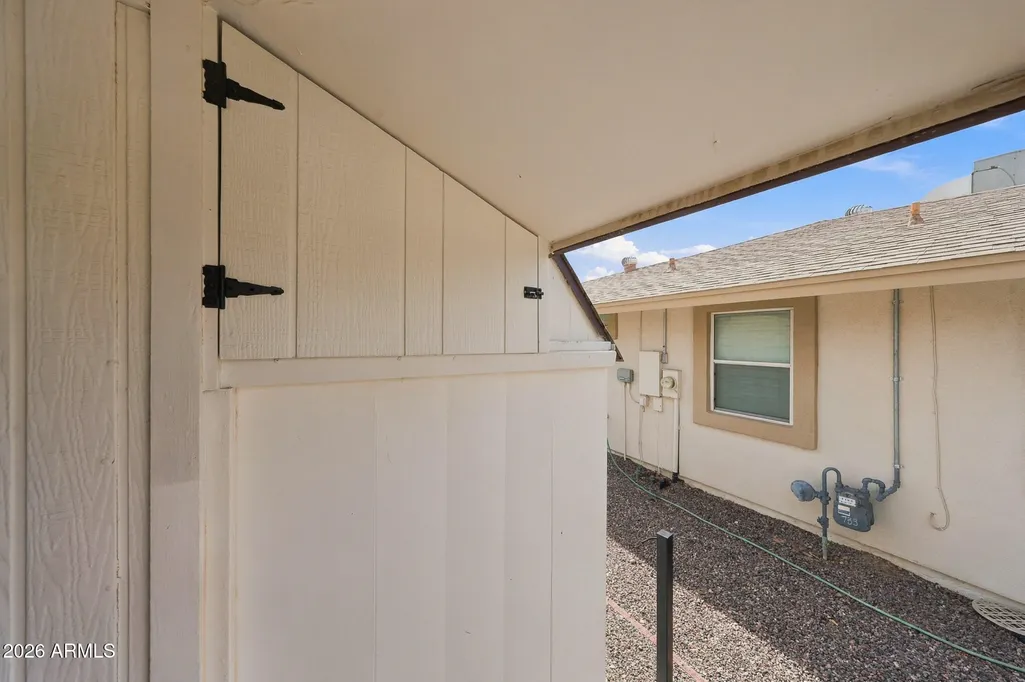
| Exterior Amenities | Storage |
| Fencing | Block,Partial |
| Parking Features | Attached Garage,Garage Door Opener |
| Lot Features | East/West Exposure,Natural Desert Back,Natural Desert Front |
| Water Source | Pvt Water Company |
| Lot Size Area | 7808.0 |
| Spa | No |
| Lot Size Acres | 0.18 |
| Lot Size Source | Assessor |
| Waterfront Y/N | No |
| Covered Spaces | 2.0 |
| Crops Included Y/N | No |
| Road Responsibility | County Maintained Road |
| Horse Y/N | No |
| Irrigation Water Rights Y/N | No |
Amenities
- Foreclosure
- Views
- Short Sale
- New Construction
- Adult 55+
- Lease To Own
- No HOA Fees
- Furnished
- Primary On Main
- Air Conditioning
- Seller Finance
- Green
- Fixer Upper
- Horse
- Golf
- Fireplace
- Deck
- Garage
- Basement
- Pool
Property vs Single Family Average in 85351
Price
Taxes
Year Built
Visits
 © 2026 Arizona Regional Multiple Listing Service, Inc. All rights reserved. All information should be verified by the recipient and none is guaranteed as accurate by ARMLS. Information deemed to be reliable but not guaranteed. Listing broker has attempted to offer accurate data, but buyers are advised to confirm all items. Only IDX residential listings are displayed on this site. The information being provided is for consumers' personal, non-commercial use and may not be used for any purpose
