
Golf Course - Adult 55+








Address
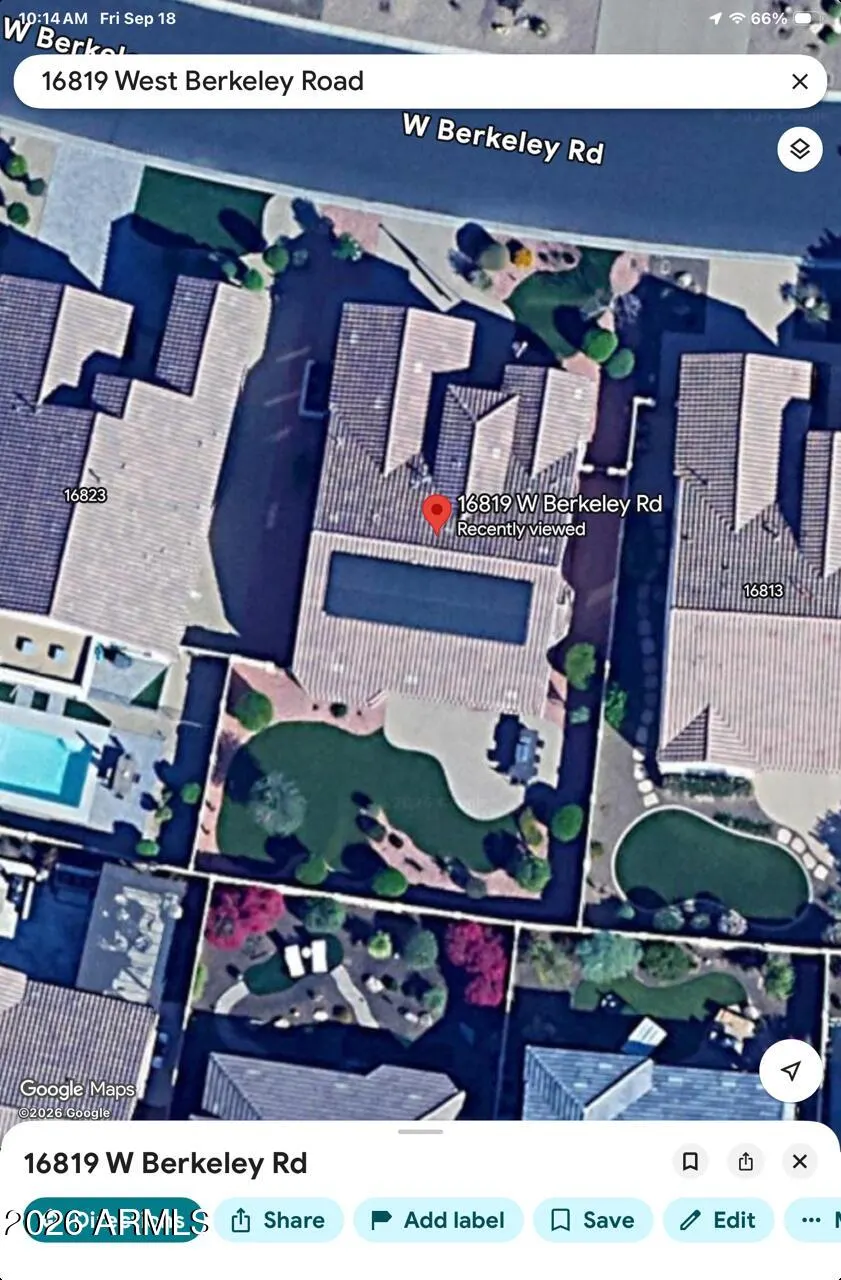
16819 W Berkeley Road, Goodyear, AZ
Price
$ 634,900
Property Attributes
- MLS#7082001
- TypeSingle Family
- Listing Status Active
- CountyMARICOPA
- CityGoodyear
- AreaTuscany Falls
- NeighborhoodPEBBLECREEK PHASE 2 UNIT 55B
- Zip85395
- StyleSanta Barbara/Tuscan
- Year Built2018
- Taxes$ 2758
- Price$ 634,900
- Bedrooms2
- Full Bathrooms2
- Half Bathrooms1
- Sqr Footage1867
- Lot Size0.17 Acres
Data Source:
Arizona Regional MLS (ARMLSN)
Property Description
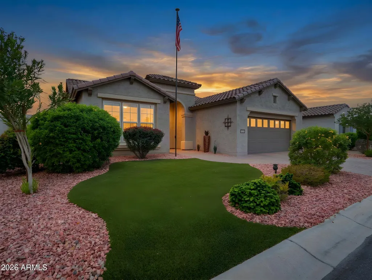
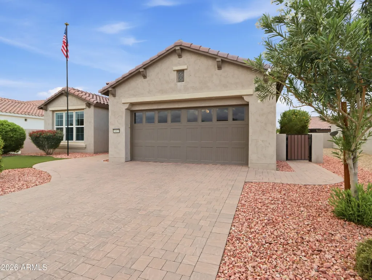
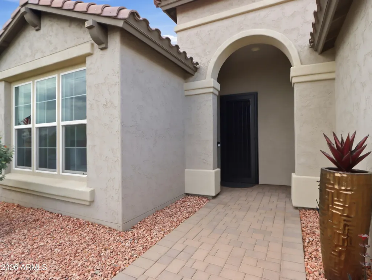
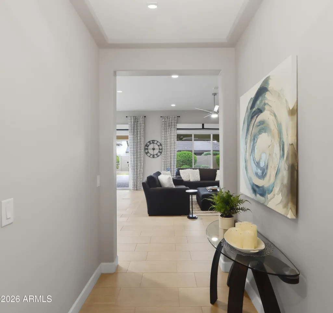
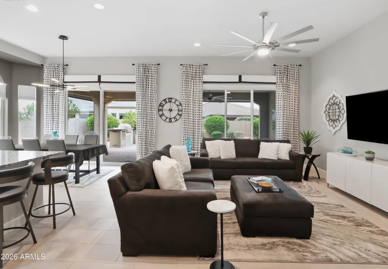
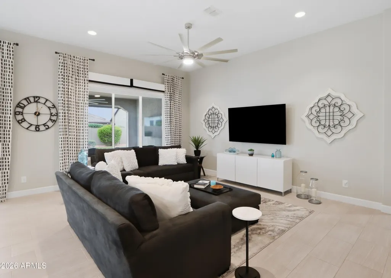
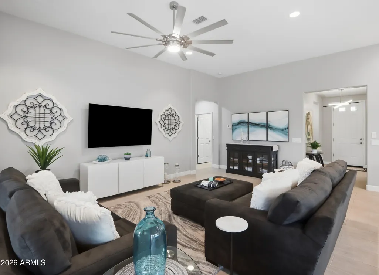
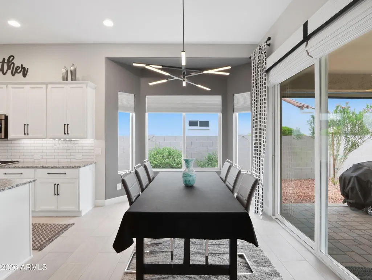
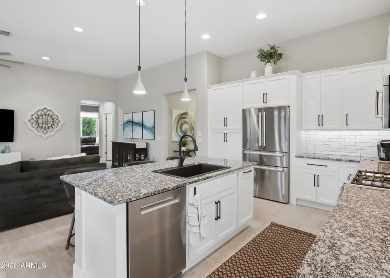
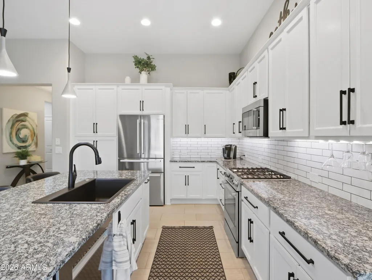
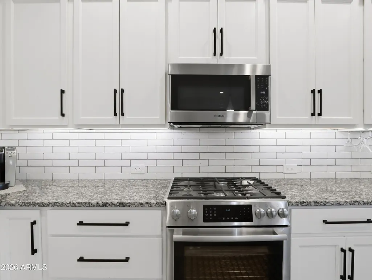
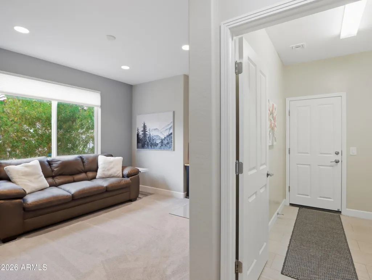
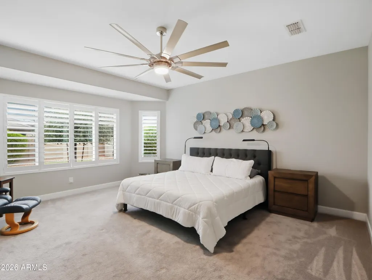
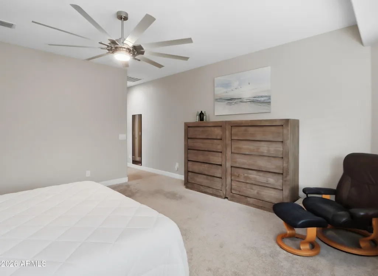
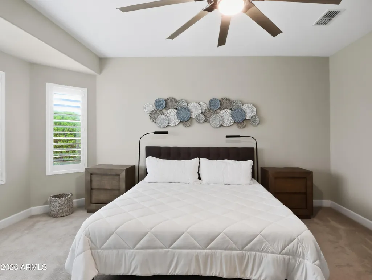
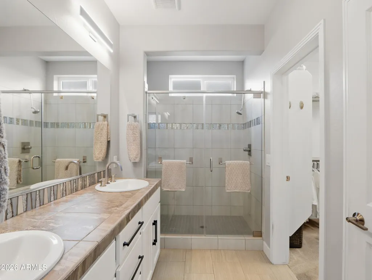
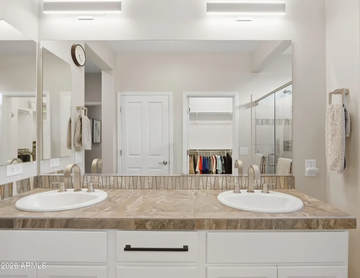
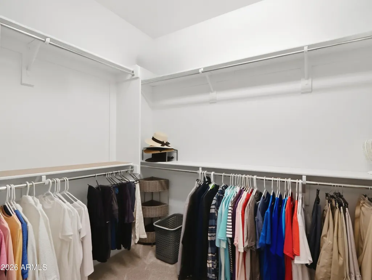
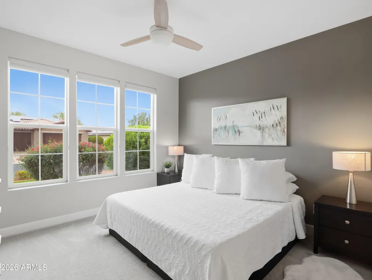
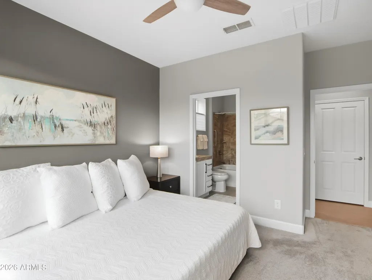
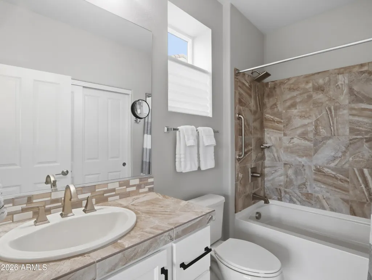
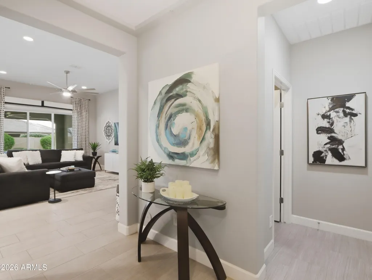
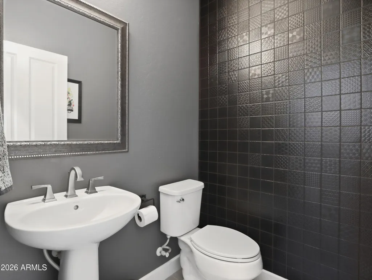
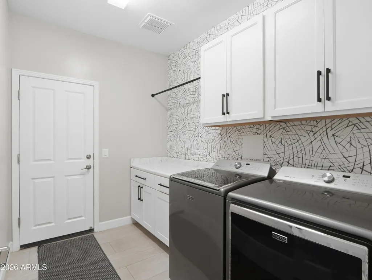
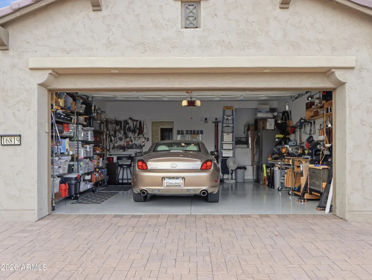
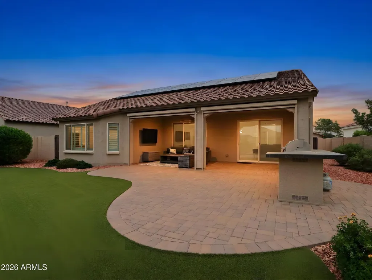
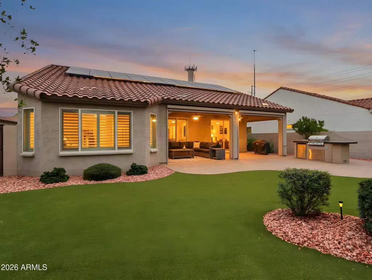
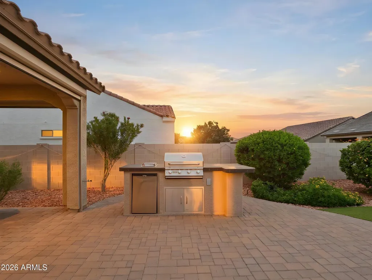
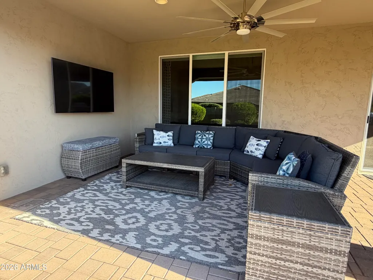
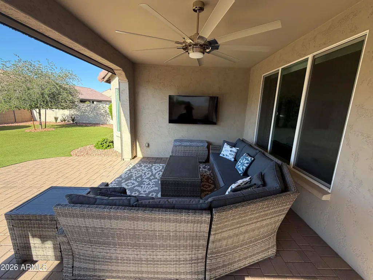
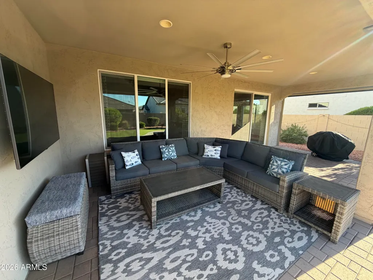
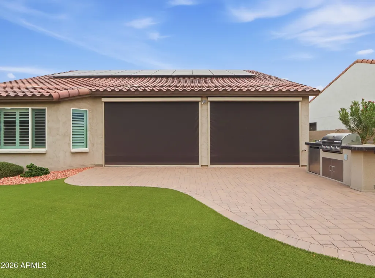
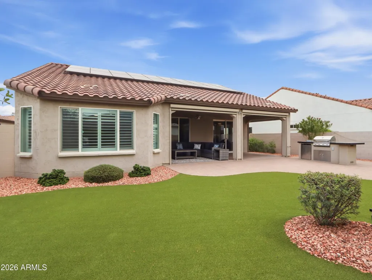
EXPERIENCE ELEGANCE REIMAGINED in this extraordinary builder-expanded Sera, where refined design, exceptional upgrades & resort-style living come together beautifully. Enjoy an OWNED 20-PANEL SOLAR SYSTEM, upgraded A/C, stunning updated kitchen with Bosch appliances, 2 private bedroom suites with designer en-suite baths, versatile den & designer steel front screen door. Step outside to an entertainer's dream with extensive pavers, multiple covered gathering areas, lush landscaping, artificial turf, 3 integrated patio shades & impressive outdoor kitchen with built-in BBQ, refrigerator & seating for 8. The garage features epoxy flooring, cabinetry, utility sink, attic fan & added electrical. PLUS--just a 1-MINUTE WALK TO THE OASIS POOL! FULL PROPERTY DESCRIPTION Experience elegance reimagined in this extraordinary PebbleCreek residence, where timeless design, thoughtful expansion, and sophisticated upgrades create a home that is as impressive as it is inviting. The builder-expanded floorplan provides generous living spaces while maintaining a wonderful sense of warmth, comfort, and effortless livability. At the heart of the home is a beautifully updated kitchen featuring upgraded Bosch stainless steel appliances, granite countertops, designer tile backsplash, refreshed cabinetry with new hardware, and stylish lighting. The open-concept design flows naturally into the main living and entertaining spaces, creating the perfect setting for both intimate gatherings and larger celebrations. Added window shades in the den provide style and functionality, while a designer steel front screen door creates a distinctive and welcoming first impression. Each of the two spacious bedroom suites has been thoughtfully designed as a private retreat. Both feature their own en-suite baths with the primary having an oversized walk-in shower with striking designer tile. The luxurious owner's suite offers a large walk-in closet, dual sinks, a beautifully appointed bath, and desirable southern exposure. With each suite offering its own distinctive character, family and guests can enjoy exceptional comfort and privacy. Designed to embrace Arizona's coveted indoor-outdoor lifestyle, the spectacular backyard is truly an entertainer's dream. Extensive paver hardscaping, multiple covered gathering areas, artificial turf, and lush professional landscaping create a private, resort-like setting for year-round enjoyment. The outdoor kitchen includes a built-in BBQ, refrigerator, and seating for eight, while three integrated patio shades add comfort and versatility without sacrificing the openness or elegance of the outdoor space. Luxury and thoughtful improvements extend well beyond what meets the eye. The home features an OWNED 20-PANEL SOLAR SYSTEM, upgraded A/C, four new smart TVs positioned throughout the interior and outdoor living areas, upgraded painted cabinetry throughout, and an impressive collection of electrical, structural, and custom enhancements. The garage has been thoughtfully enhanced to provide far more than traditional vehicle and storage space. Epoxy-coated flooring, additional electrical outlets, an attic ventilation fan, added cabinetry, utility sink, and upgraded doors and hardware combine to create a clean, organized, and highly functional shop-like setting--ideal for hobbies, projects, storage, or simply enjoying a well-appointed workspace. Located within PebbleCreek, one of Arizona's premier active-adult resort communities, residents enjoy championship golf, world-class pickleball and tennis facilities, resort-style pools, state-of-the-art fitness centers, exceptional dining, and more than 100 clubs and social activities. This is far more than a beautiful home--it is an exceptional lifestyle destination where refined luxury, thoughtful design, resort-style outdoor living, and the very best of PebbleCreek come together.
| Elementary School | Middle School | High School |
|---|---|---|
| Adult Elementary School | Adult Middle School | Adult High School |
| Price History | |
|---|---|
| 9/18/2026 | Listed $634,900 |
General Features
| Sewer | Public Sewer |
|---|---|
| Heating | Forced Air,Natural Gas |
| Cooling | Central Air,Ceiling Fan(s),Programmable Thmstat |
| Possession | Close Of Escrow |
| Roof | Tile |
| HOA Fee | 1761.0 |
| Garage Spaces | 2.0 |
| Association Fee Includes | Maintenance Grounds |
| Architectural Style | Santa Barbara/Tuscan |
| Construction Materials | Stucco,Wood Frame,Painted |
| Year Built | 2018 |
| Township | 2N |
| Property Subtype | Single Family Residence |
| Tax Year | 2025 |
| Ownership | Fee Simple |
| Community Features | Pool,Golf,Pickleball,Gated,Community Spa Htd,Community Media Room,Guarded Entry,Tennis Court(s),Biking/Walking Path |
| Assoc Fee Paid Per | Semi-Annually |
| County | Maricopa |
| New Construction | No |
| Property Type | Residential |
| HOA | Yes |
| Attached Garage | No |
| Subdivision Name | PEBBLECREEK PHASE 2 UNIT 55B |
| Green Water Conservation | Tankless Ht Wtr Heat |
| Special Listing Conditions | Age Restricted (See Remarks),N/A |
| Status | Active |
| Directions | From I-10,take Exit 126/PebbleCreek Pkwy and travel north approximately 1.8 miles. Turn left (west) onto Clubhouse Dr and enter PebbleCreek through the TUSCANY FALLS MAIN GATE. Continue on Clubhouse |
| High School | Adult |
| City | Goodyear |
| Disclosures | Seller Discl Avail |
| Association Name | Pebble Creek |
| High School District | Adult |
| Open Parking Spaces | 0.0 |
| Lot Size Units | Square Feet |
| Lot Size Square Feet | 7523.0 |
| Carport Spaces | 0.0 |
| Carport Y/N | No |
| Spa Features | None |
| Elementary School | Adult |
| Property Attached Y/N | No |
| Land Lease Y/N | No |
| Tax Annual Amount | 2758.0 |
| Home Warranty Y/N | No |
| Middle/Junior High School | Adult |
| Lease Renewal Y/N | No |
| Lease Considered Y/N | No |
| Rent Control Y/N | No |
| Builder Name | Robson |
| Standard Status | Active |
| Occupancy Type | Vacant |
| Elementary School District | Adult |
| Tax Lot | 44 |
| MobileHomeRemainsYN | No |
| Senior Community | Yes |
| New Financing: FHA | True |
| Ttl Monthly Fee Equiv | 293.5 |
| New Financing Cash | True |
Interior Features
| Interior Amenities | High Speed Internet,Granite Counters,Double Vanity,9+ Flat Ceilings,Kitchen Island,Full Bth Master Bdrm |
|---|---|
| Flooring | Carpet,Tile |
| Total Stories | 1 |
| Air Conditioning Y/N | Yes |
| Heating Y/N | Yes |
| Window Features | Screens,Solar Screens,Dual Pane,Mechanical Sun Shds,Vinyl Frame |
| Fireplace Y/N | No |
| Laundry Features | Inside,Wshr/Dry HookUp Only |
| Total Bedrooms | 2 |
| LivingAreaSource | Assessor |
| Total Baths | 3 |
| Bedrooms Possible | 3 |
| Other_sp_Rooms_co_Great_sp_Room | True |
| Built-in Microwave | True |
| Kitchen Island | True |
Exterior Features
| Model | Sera |
|---|---|
| Exterior Amenities | Private Street(s),Screened in Patio(s),Built-in Barbecue |
| Fencing | Block |
| Parking Features | Garage Door Opener,Direct Access |
| Lot Features | North/South Exposure,Sprinklers In Rear,Sprinklers In Front,Gravel/Stone Front,Gravel/Stone Back,Synthetic Grass Frnt,Synthetic Grass Back |
| Water Source | Pvt Water Company |
| Lot Size Area | 7523.0 |
| Spa | No |
| Lot Size Acres | 0.17 |
| Road Surface Type | Asphalt |
| Lot Size Source | Assessor |
| Waterfront Y/N | No |
| Covered Spaces | 2.0 |
| Crops Included Y/N | No |
| Road Responsibility | Private Maintained Road |
| Horse Y/N | No |
| Irrigation Water Rights Y/N | No |
Amenities
- Foreclosure
- Views
- Short Sale
- New Construction
- Adult 55+
- Lease To Own
- No HOA Fees
- Furnished
- Primary On Main
- Air Conditioning
- Seller Finance
- Green
- Fixer Upper
- Horse
- Golf
- Fireplace
- Deck
- Garage
- Basement
- Pool
Property vs Single Family Average in 85395
Price
Taxes
Year Built
Visits
 © 2026 Arizona Regional Multiple Listing Service, Inc. All rights reserved. All information should be verified by the recipient and none is guaranteed as accurate by ARMLS. Information deemed to be reliable but not guaranteed. Listing broker has attempted to offer accurate data, but buyers are advised to confirm all items. Only IDX residential listings are displayed on this site. The information being provided is for consumers' personal, non-commercial use and may not be used for any purpose
