
Views - Golf Course - Eco Friendly


Address
5670 W Irma Lane, Glendale, AZ
Price
$ 669,000
Property Attributes
- MLS#7080370
- TypeSingle Family
- Listing Status Active
- CountyMARICOPA
- CityGlendale
- NeighborhoodFULTON HOMES AT ARROWHEAD RANCH UNIT ONE
- Zip85308
- StyleTerritorial/Santa Fe
- Year Built1995
- Taxes$ 2487
- Price$ 669,000
- Bedrooms3
- Full Bathrooms2
- Half Bathrooms0
- Sqr Footage2164
- Lot Size0.2 Acres
Data Source:
Arizona Regional MLS (ARMLSN)
Property Description
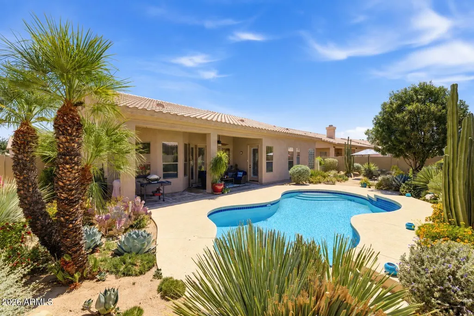
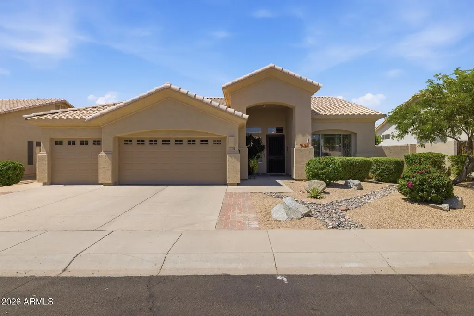
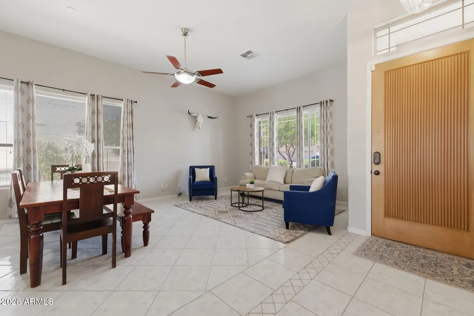
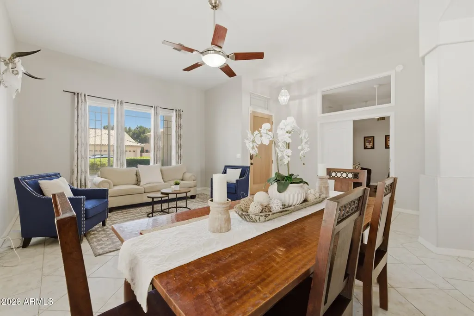
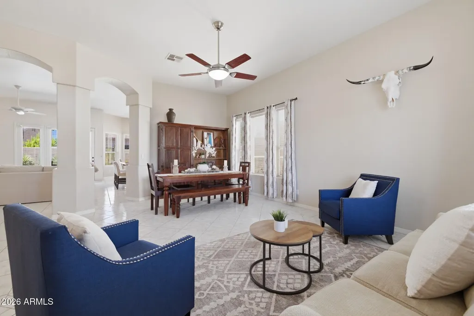
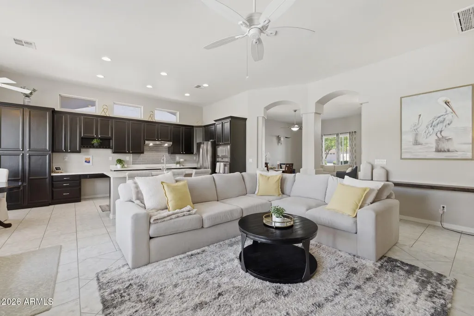
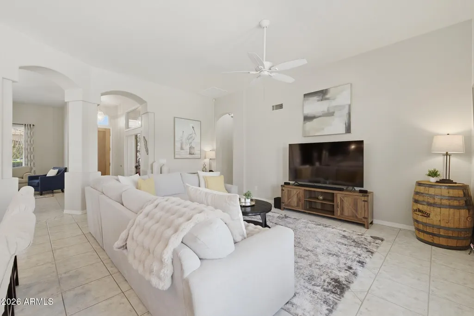
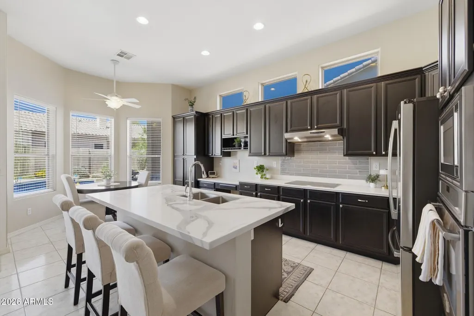
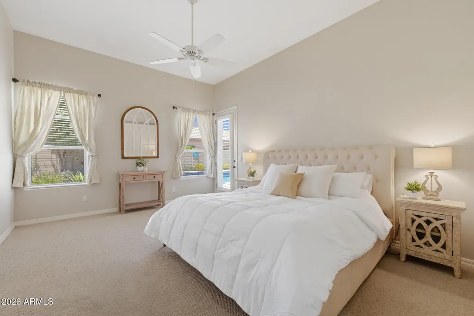
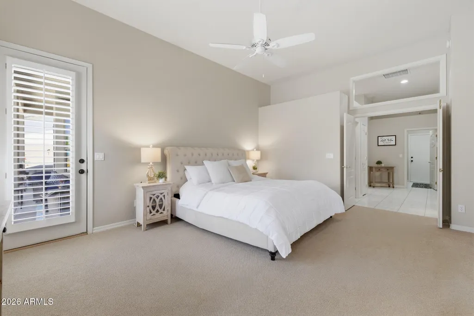
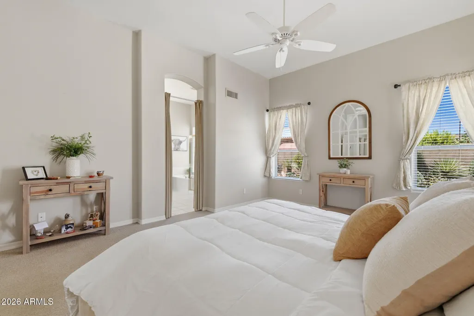
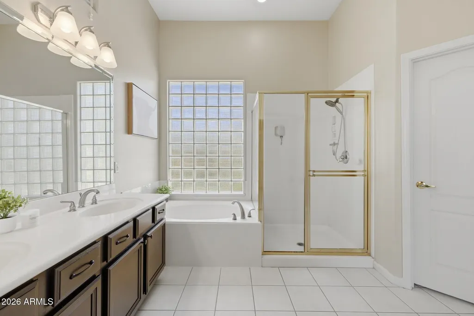
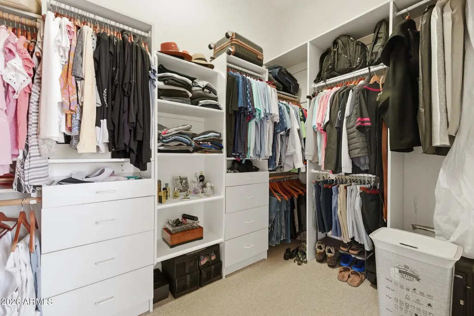
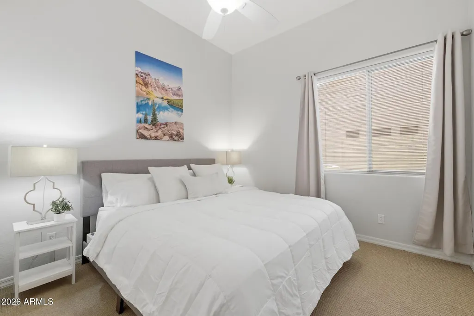
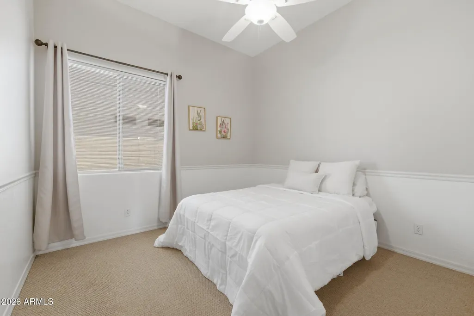
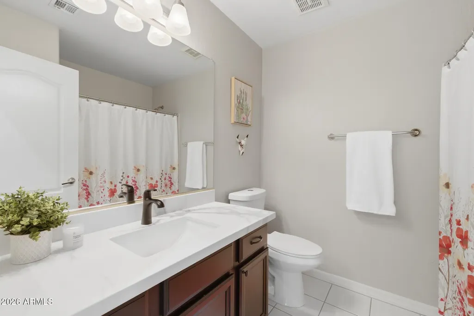
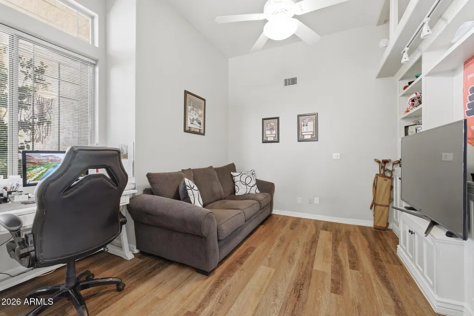
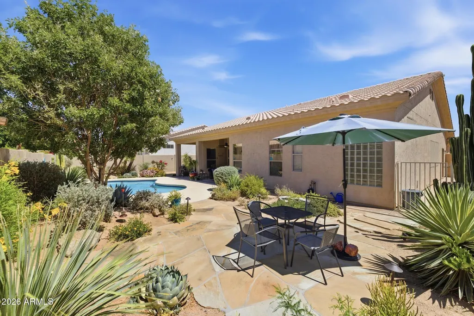
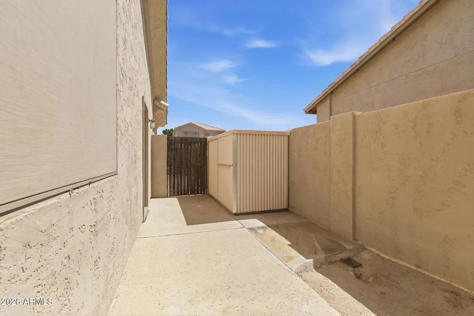
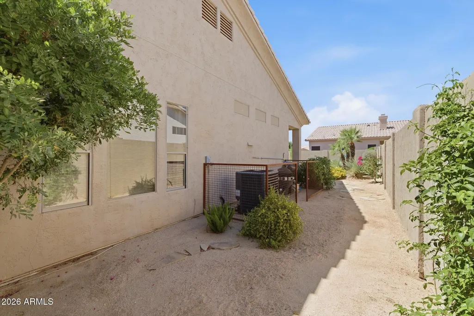
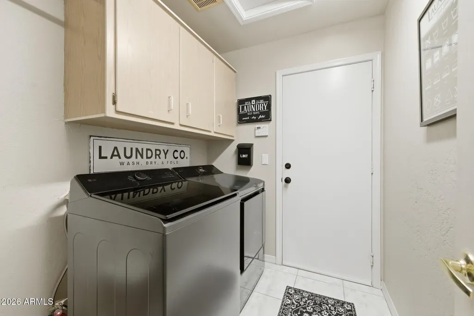
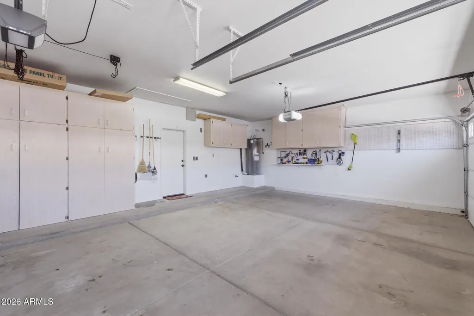
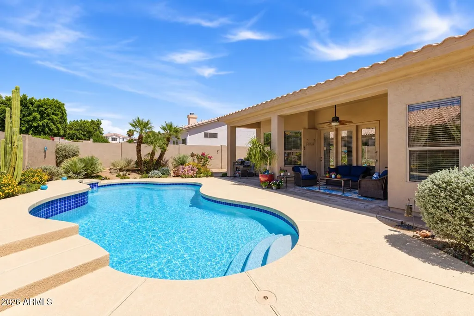
Pride of ownership is evident throughout this beautifully maintained semi-custom Fulton home, thoughtfully built with 2x6 construction and offering exceptional curb appeal, quality, and a long list of meaningful updates. The versatile floor plan features 3 bedrooms plus a private office/den set apart from the sleeping quarters, ideal for working from home or easily utilized as a 4th bedroom. Inside, professionally refinished ebony cabinetry with soft-close hardware complements updated countertops, new kitchen and bathroom sinks, new faucets throughout, a new dishwasher, and refreshed paint in the primary bathroom. Major improvements extend well beyond the finishes, including a 17 SEER HVAC system installed in 2020 with new ductwork, added attic insulation, and a 10-year transferable warranty. The garage has been freshly painted and features insulated doors, built-in storage cabinetry, a side exit, and a front wall already set up for a secondary kitchen. The storage container also conveys. Outdoors, the backyard was thoughtfully designed with low-maintenance xeriscaping, water efficiency, and timed evening landscape lighting in mind. The PebbleTec Sheen pool was refinished in 2019 and enhanced with an energy-efficient variable-speed pump, while the pool deck was freshly refinished in August 2026. An outdoor shower completes the backyard amenities. Ideally positioned near an abundance of dining, golf, recreation, and everyday conveniences, this is a home where thoughtful improvements, efficiency, and quality construction come together for effortless Arizona living.
| Elementary School | Middle School | High School |
|---|---|---|
| Legend Springs Elementary | Hillcrest Middle School | Mountain Ridge High School |
| Price History | |
|---|---|
| 9/15/2026 | Listed $669,000 |
General Features
| Sewer | Sewer in & Cnctd,Public Sewer |
|---|---|
| Heating | Electric |
| Cooling | HVAC SEER Rating,Central Air,Ceiling Fan(s) |
| Possession | Close Of Escrow |
| Roof | Tile |
| HOA Fee | 55.0 |
| Garage Spaces | 3.0 |
| Association Fee Includes | Maintenance Grounds |
| Architectural Style | Territorial/Santa Fe |
| Pool Features | Variable Speed Pump,Outdoor |
| Construction Materials | Stucco,Wood Frame,Painted |
| Year Built | 1995 |
| View | Mountain(s) |
| Township | 4N |
| Property Subtype | Single Family Residence |
| Tax Year | 2025 |
| Ownership | Fee Simple |
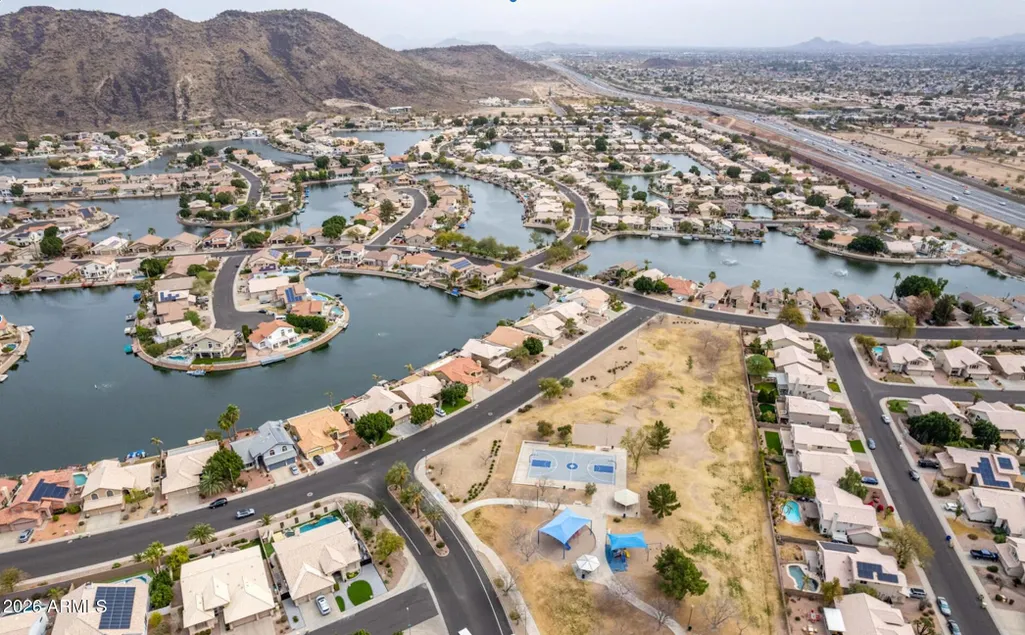
| Community Features | Lake,Playground,Biking/Walking Path |
| Assoc Fee Paid Per | Monthly |
| County | Maricopa |
| New Construction | No |
| Property Type | Residential |
| HOA | Yes |
| Attached Garage | No |
| Subdivision Name | FULTON HOMES AT ARROWHEAD RANCH UNIT ONE |
| Special Listing Conditions | N/A |
| Status | Active |
| Directions | North to Mowhawk Ln,East to 57th Ave,North to Irma,East to home on left. |
| High School | Mountain Ridge High School |
| City | Glendale |
| Disclosures | Agency Discl Req,Seller Discl Avail |
| Association Name | Mohawk |
| High School District | Deer Valley Unified District |
| Open Parking Spaces | 3.0 |
| Lot Size Units | Square Feet |
| Lot Size Square Feet | 8600.0 |
| Carport Spaces | 0.0 |
| Carport Y/N | No |
| Spa Features | None |
| Elementary School | Legend Springs Elementary |
| Property Attached Y/N | No |
| Land Lease Y/N | No |
| Tax Annual Amount | 2487.0 |
| Home Warranty Y/N | No |
| Middle/Junior High School | Hillcrest Middle School |
| Lease Renewal Y/N | No |
| Lease Considered Y/N | No |
| Rent Control Y/N | No |
| Builder Name | Fulton Homes |
| Standard Status | Active |
| Occupancy Type | Owner |
| Elementary School District | Deer Valley Unified District |
| Tax Lot | 102 |
| MobileHomeRemainsYN | No |
| New Financing: Conventional | True |
| Senior Community | No |
| New Financing: FHA | True |
| Ttl Monthly Fee Equiv | 55.0 |
| New Financing Cash | True |
| New Financing: VA | True |
Interior Features
| Interior Amenities | Non-laminate Counter,High Speed Internet,Double Vanity,Eat-in Kitchen,Breakfast Bar,Kitchen Island,Full Bth Master Bdrm,Separate Shwr & Tub |
|---|---|
| Flooring | Carpet,Tile |
| Total Stories | 1 |
| Air Conditioning Y/N | Yes |
| Heating Y/N | Yes |
| Window Features | Solar Screens,Dual Pane |
| Fireplace Y/N | No |
| Laundry Features | Inside |
| Total Bedrooms | 3 |
| LivingAreaSource | Assessor |
| Total Baths | 2 |
| Bedrooms Possible | 4 |
| Other_sp_Rooms_co_Family_sp_Room | True |
| Built-in Microwave | True |
| Kitchen Island | True |
| Non-laminate Counter | True |
Exterior Features
| Exterior Amenities | Storage |
|---|---|
| Fencing | Block |
| Parking Features | Garage Door Opener,Direct Access,Attch'd Gar Cabinets |
| Lot Features | North/South Exposure,Sprinklers In Rear,Sprinklers In Front,Desert Back,Desert Front,Auto Timer H2O Front,Auto Timer H2O Back |
| Water Source | Public |
| Lot Size Area | 8600.0 |
| Spa | No |
| Lot Size Acres | 0.2 |
| Lot Size Source | Assessor |
| Waterfront Y/N | No |
| Covered Spaces | 3.0 |
| Crops Included Y/N | No |
| Horse Y/N | No |
| Irrigation Water Rights Y/N | No |
Amenities
- Foreclosure
- Views
- Short Sale
- New Construction
- Adult 55+
- Lease To Own
- No HOA Fees
- Furnished
- Primary On Main
- Air Conditioning
- Seller Finance
- Green
- Fixer Upper
- Horse
- Golf
- Fireplace
- Deck
- Garage
- Basement
- Pool
Property vs Single Family Average in 85308
Price
Taxes
Year Built
Visits
 © 2026 Arizona Regional Multiple Listing Service, Inc. All rights reserved. All information should be verified by the recipient and none is guaranteed as accurate by ARMLS. Information deemed to be reliable but not guaranteed. Listing broker has attempted to offer accurate data, but buyers are advised to confirm all items. Only IDX residential listings are displayed on this site. The information being provided is for consumers' personal, non-commercial use and may not be used for any purpose
