
Golf Course - Primary on Main










Address
4613 W Desert Hollow Drive, Phoenix, AZ
Price
$ 1,150,000
Property Attributes
- MLS#7078215
- TypeSingle Family
- Listing Status Active
- CountyMARICOPA
- CityPhoenix
- NeighborhoodINDIAN SPRINGS ESTATES LOT 1-132 TR A-F
- Zip85083
- StyleA-Frame,Ranch
- Year Built1994
- Taxes$ 3244
- Price$ 1,150,000
- Bedrooms4
- Full Bathrooms3
- Half Bathrooms0
- Sqr Footage2538
- Lot Size0.51 Acres
Data Source:
Arizona Regional MLS (ARMLSN)
Property Description
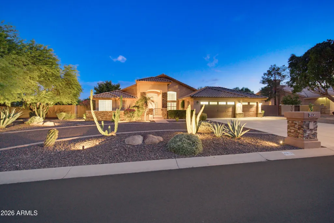
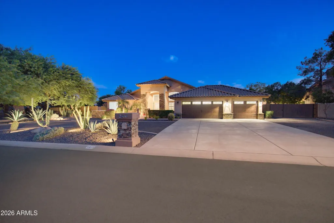
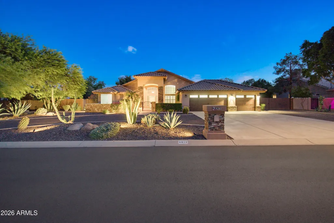
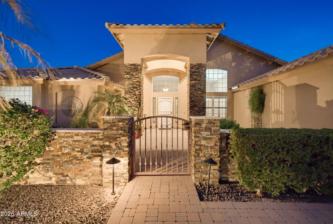
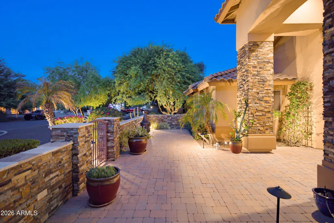
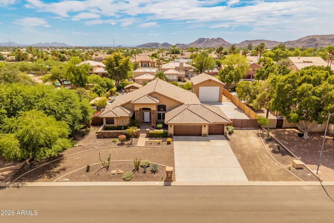
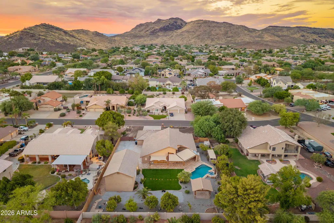
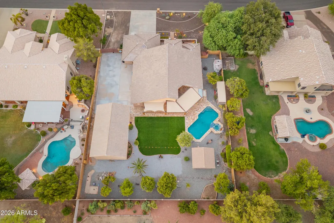
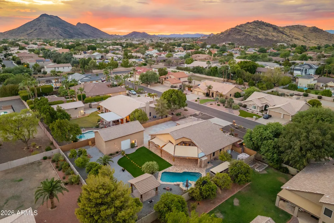
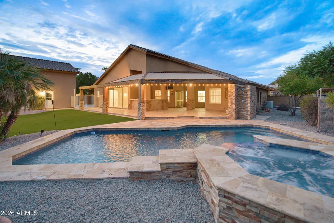
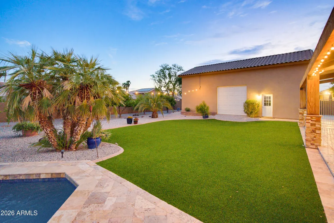
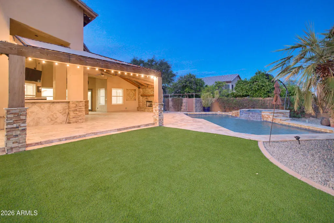
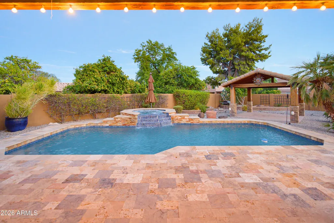
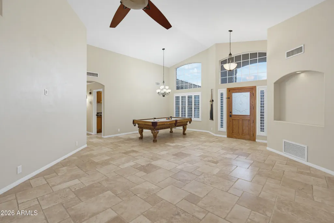
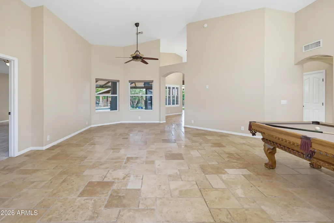
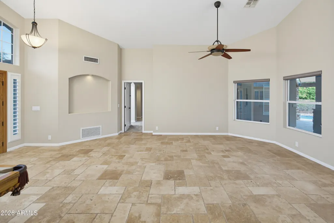
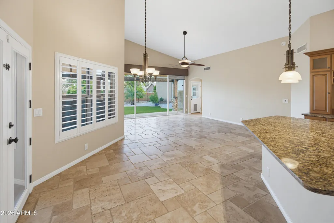
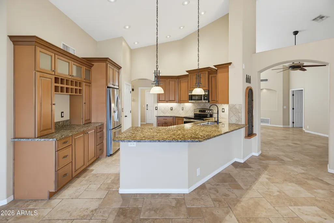
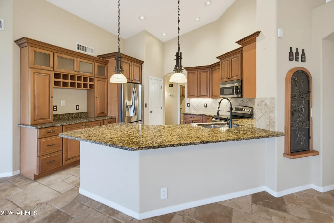
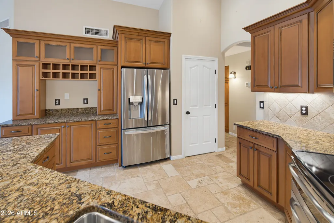
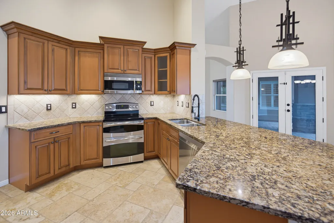
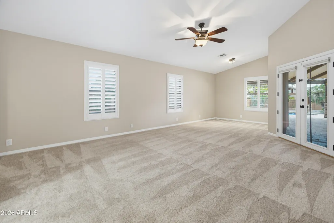
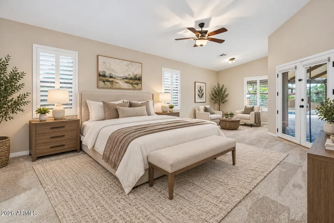
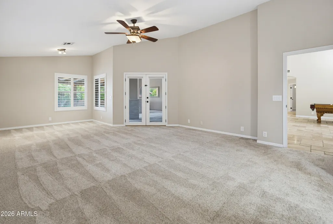
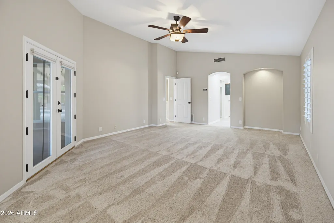
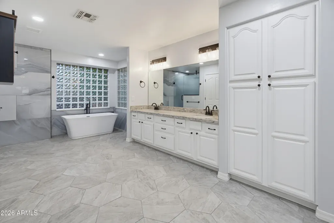
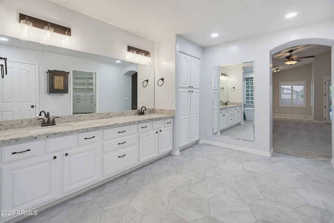
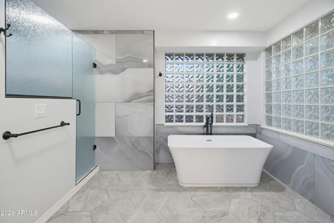
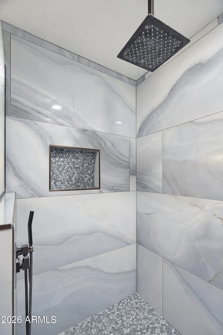
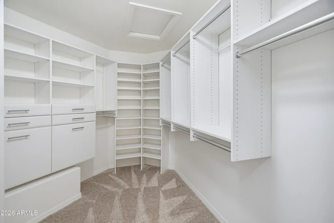
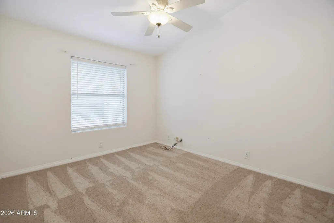
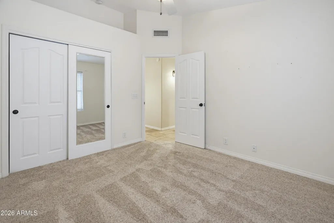
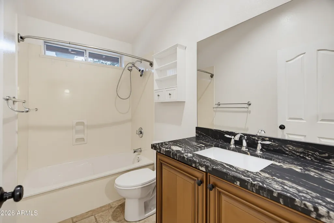
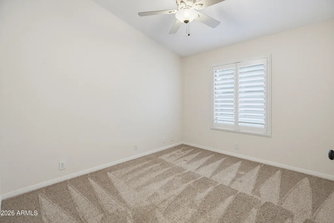
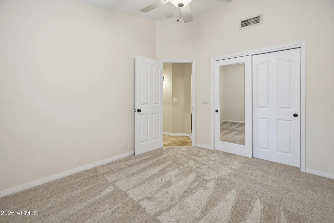
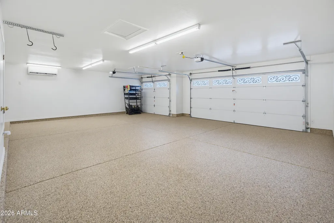
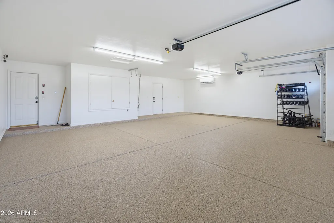
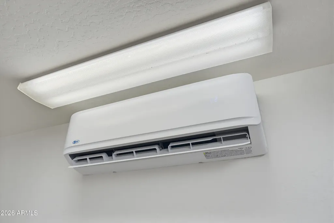
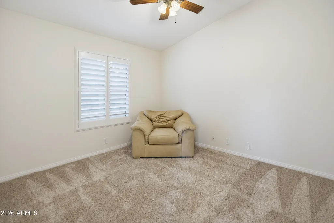
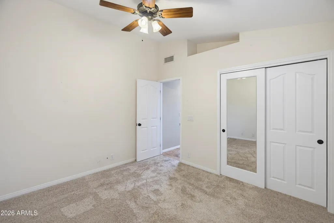
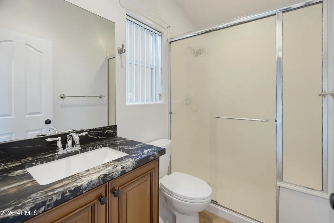
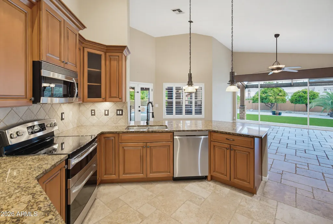
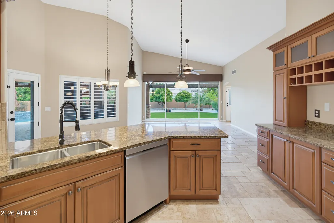
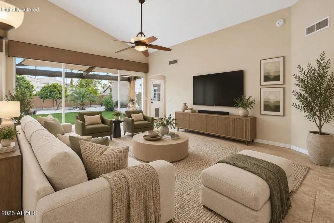
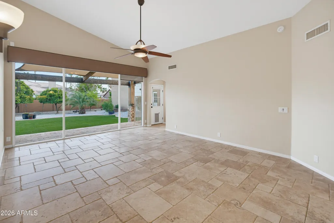
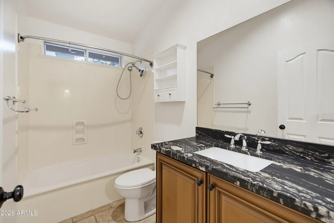
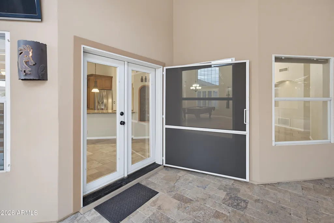
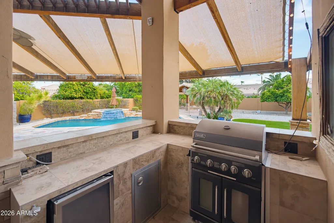
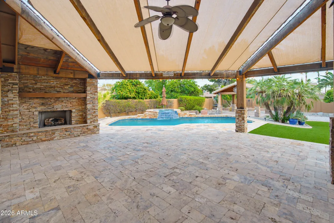
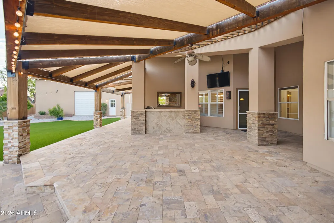
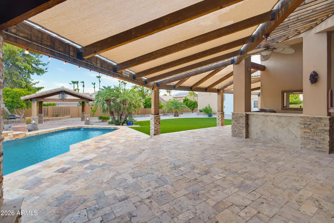
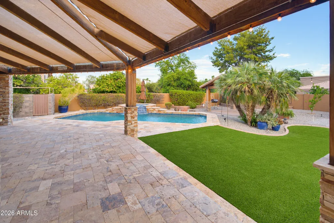
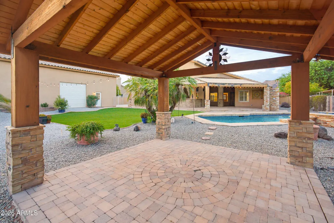
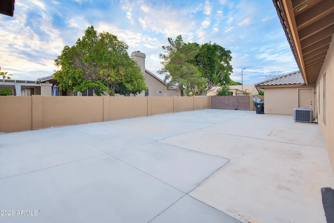
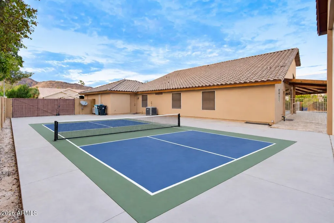
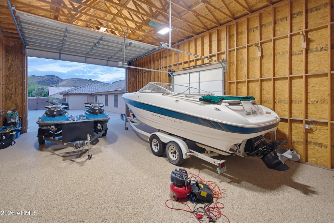
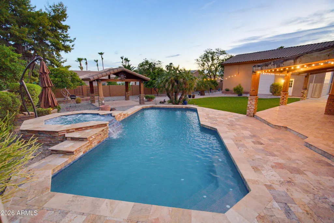
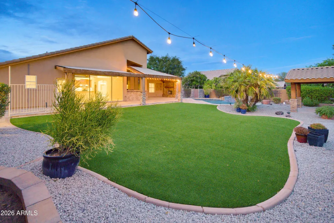
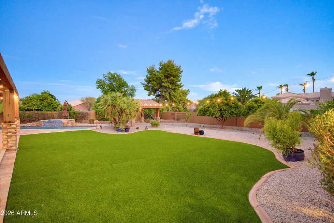
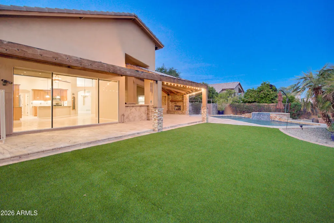
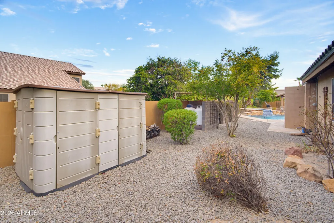
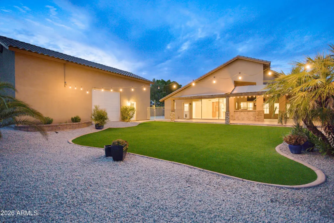
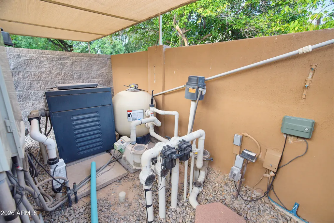
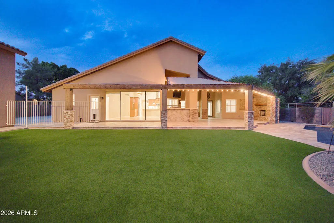
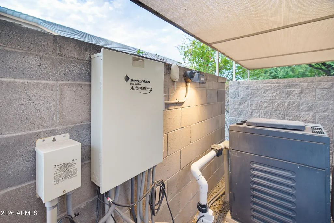
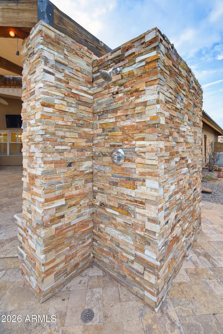
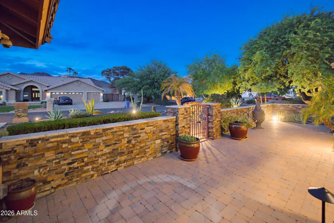
HALF-ACRE DESERT RETREAT WITH AN INCREDIBLE 1,200 SF RV GARAGE! Space, privacy and versatility come together at this impressive Phoenix property, complete with an attached 3-car garage PLUS a 24x50 RV garage offering exceptional room for vehicles, toys, hobbies, storage and more. The RV garage is pre-plumbed, creating exciting potential for a future casita or additional finished space, and both garages feature durable polyaspartic floor coatings. A mini-split has also been added to the 3-car garage, while newly poured concrete from the gate to the RV garage doubles as a private pickleball court! Beyond the meticulously maintained curb appeal and welcoming private courtyard, step inside to soaring ceilings, abundant natural light and an inviting split floor plan. The spacious primary suite is privately situated on one side of the home, separate from the additional bedrooms, and has been enhanced with a custom closet and new shower glass. Two bathrooms feature new vanities, along with updated mirrors for a fresh finishing touch. The backyard is made for Arizona living. Enjoy a sparkling Pebble Tec pool with in-floor cleaning system and raised spa, surrounded by cool travertine pavers. A generous covered patio with a misting system installed in 2025 creates a comfortable place to unwind, while the built-in outdoor kitchen and bar, fireplace and gazebo provide multiple spaces for entertaining. Wander through the mature citrus orchard and harvest your own oranges, key limes, lemons, grapefruit and pomegranates. New turf and gravel added in 2025 complete the low-maintenance outdoor setting. Major improvements add even more value and peace of mind, including a roof replaced in 2021, AC in 2020, furnace in 2021, and extensive electrical updates in 2025, including a new electrical panel. Bedroom carpet and pad were also replaced in 2025. Since purchasing the home, the current owners have continued to invest in the property, addressing numerous inspection items including roof, plumbing and electrical repairs, pool lights and an auto-closing pool gate. A Wi-Fi-enabled panel adds convenient phone-based control. And the location ties it all together. Neighborhood trails provide walkable access to Deem Hills Park and its tennis, basketball and volleyball courts, playground, and miles of walking and hiking paths. Groceries, golf, dining and Thunderbird Conservation Park are just minutes away, with even more shopping, restaurants and entertainment nearby. With approximately half an acre, extensive garage space, a private pickleball court, resort-style backyard and a long list of recent improvements, this is a property designed to give you room to live, play, entertain and make it your own.
| Elementary School | Middle School | High School |
|---|---|---|
| Stetson Hills School Elementary School | Hillcrest Middle School | Sandra Day O'Connor High School |
| Price History | |
|---|---|
| 9/10/2026 | Listed $1,150,000 |
General Features
| Sewer | Public Sewer |
|---|---|
| Heating | Electric,Propane |
| Cooling | Central Air,Ceiling Fan(s),Ductless |
| Utilities | Phone Available,Butane/Propane |
| Possession | Close Of Escrow,By Agreement |
| Roof | Tile |
| HOA Fee | 175.0 |
| Garage Spaces | 7.0 |
| Association Fee Includes | Maintenance Grounds |
| Architectural Style | A-Frame,Ranch |
| Pool Features | Variable Speed Pump,Outdoor,Fenced,Heated |
| Security Features | Security System Owned |
| Construction Materials | Stucco,Wood Frame |
| Year Built | 1994 |
| Township | 4N |
| Property Subtype | Single Family Residence |
| Tax Year | 2025 |
| Ownership | Fee Simple |
| Community Features | Biking/Walking Path |
| Accessibility | Zero-Grade Entry |
| Assoc Fee Paid Per | Annually |
| County | Maricopa |
| New Construction | No |
| Property Type | Residential |
| HOA | Yes |
| Attached Garage | No |
| Subdivision Name | INDIAN SPRINGS ESTATES LOT 1-132 TR A-F |
| Other Structures | Workshop |
| Special Listing Conditions | N/A |
| Status | Active |
| Directions | 47th AVe and Happy Valley Rd,north to Desert Hollow,right to the house on the right. |
| High School | Sandra Day O'Connor High School |
| City | Phoenix |
| Disclosures | Seller Discl Avail |
| Association Name | Indian Springs Estat |
| High School District | Deer Valley Unified District |
| Open Parking Spaces | 12.0 |
| Lot Size Units | Square Feet |
| Lot Size Square Feet | 22088.0 |
| Carport Spaces | 0.0 |
| Carport Y/N | No |
| Spa Features | Heated,Private |
| Elementary School | Stetson Hills School |
| Property Attached Y/N | No |
| Land Lease Y/N | No |
| Tax Annual Amount | 3244.0 |
| Home Warranty Y/N | No |
| Middle/Junior High School | Hillcrest Middle School |
| Lease Renewal Y/N | No |
| Lease Considered Y/N | No |
| Rent Control Y/N | No |
| Builder Name | Custom |
| Standard Status | Active |
| Occupancy Type | Owner |
| Elementary School District | Deer Valley Unified District |
| Tax Lot | 13 |
| MobileHomeRemainsYN | No |
| New Financing: Conventional | True |
| Senior Community | No |
| New Financing: FHA | True |
| Ttl Monthly Fee Equiv | 14.58 |
| New Financing Cash | True |
| New Financing: VA | True |
Interior Features
| Interior Amenities | Walk-in Pantry,High Speed Internet,Granite Counters,Double Vanity,Master Downstairs,Eat-in Kitchen,Breakfast Bar,9+ Flat Ceilings,No Interior Steps,Vaulted Ceiling(s),Pantry,Full Bth Master Bdrm,Sepa |
|---|---|
| Flooring | Carpet,Stone |
| Fireplace Features | Exterior Fireplace,Gas |
| Total Stories | 1 |
| Air Conditioning Y/N | Yes |
| Heating Y/N | Yes |
| Window Features | Screens,Solar Screens,Dual Pane,Mechanical Sun Shds |
| Fireplace Y/N | Yes |
| Laundry Features | Inside |
| Total Bedrooms | 4 |
| LivingAreaSource | Assessor |
| Total Baths | 3 |
| Bedrooms Possible | 4 |
| Other_sp_Rooms_co_Great_sp_Room | True |
| Built-in Microwave | True |
| Pantry | True |
| Walk-in Pantry | True |
Exterior Features
| Exterior Amenities | Rain Gutters,Private Pickleball Court(s),Misting System,Private Street(s),Sport Court(s),Storage,Built-in Barbecue |
|---|---|
| Fencing | Block |
| Parking Features | Attached Garage,Detached Garage,RV Access/Parking,Gated,RV Gated,Garage Door Opener,Circular Driveway,Over Height Garage,Temp Controlled,RV Garage |
| Lot Features | North/South Exposure,Sprinklers In Rear,Sprinklers In Front,Desert Back,Desert Front,Gravel/Stone Front,Synthetic Grass Back,Auto Timer H2O Back,Irrigation Back |
| Water Source | Public |
| Lot Size Area | 22088.0 |
| Spa | Yes |
| Lot Size Acres | 0.51 |
| Road Surface Type | Asphalt |
| Lot Size Source | Assessor |
| Waterfront Y/N | No |
| Covered Spaces | 7.0 |
| Crops Included Y/N | No |
| Road Responsibility | City Maintained Road |
| Horse Y/N | No |
| Irrigation Water Rights Y/N | No |
Amenities
- Foreclosure
- Views
- Short Sale
- New Construction
- Adult 55+
- Lease To Own
- No HOA Fees
- Furnished
- Primary On Main
- Air Conditioning
- Seller Finance
- Green
- Fixer Upper
- Horse
- Golf
- Fireplace
- Deck
- Garage
- Basement
- Pool
Property vs Single Family Average in 85083
Price
Taxes
Year Built
Visits
 © 2026 Arizona Regional Multiple Listing Service, Inc. All rights reserved. All information should be verified by the recipient and none is guaranteed as accurate by ARMLS. Information deemed to be reliable but not guaranteed. Listing broker has attempted to offer accurate data, but buyers are advised to confirm all items. Only IDX residential listings are displayed on this site. The information being provided is for consumers' personal, non-commercial use and may not be used for any purpose
