
Eco Friendly











Address
9428 W Fallen Leaf Lane, Peoria, AZ
Price
$ 787,750
Property Attributes
- MLS#7074499
- TypeSingle Family
- Listing Status Active
- CountyMARICOPA
- CityPeoria
- NeighborhoodTRAILSIDE AT HAPPY VALLEY PHASE 1
- Zip85383
- StyleResidential
- Year Built2018
- Taxes$ 2643
- Price$ 787,750
- Bedrooms4
- Full Bathrooms2
- Half Bathrooms1
- Sqr Footage2736
- Lot Size0.21 Acres
Data Source:
Arizona Regional MLS (ARMLSN)
Property Description
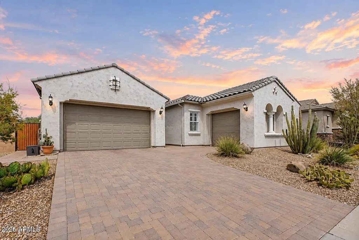
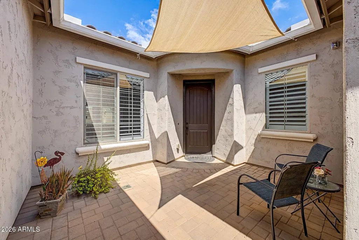
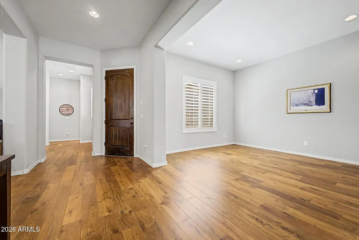
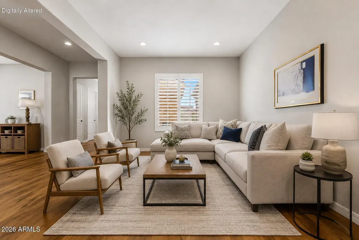
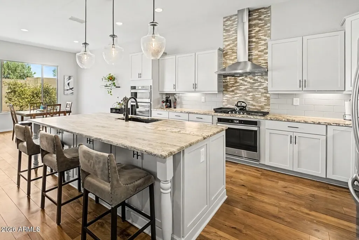
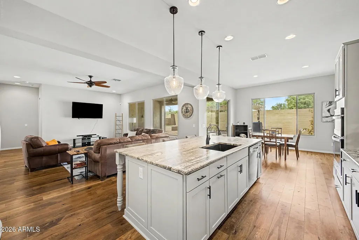
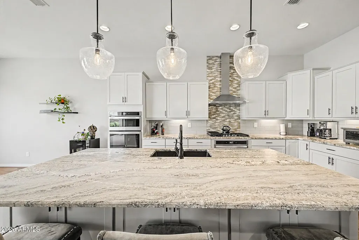
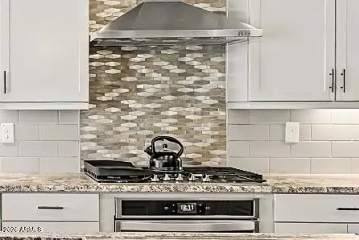
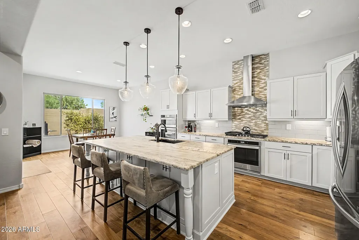
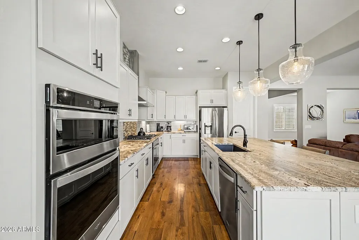
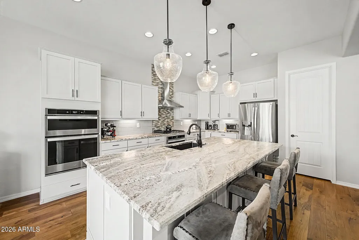
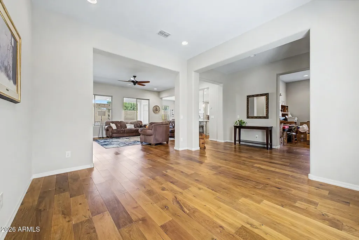
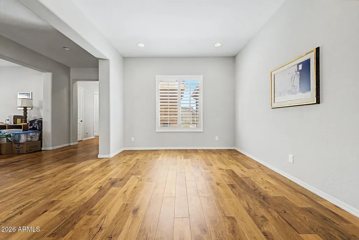
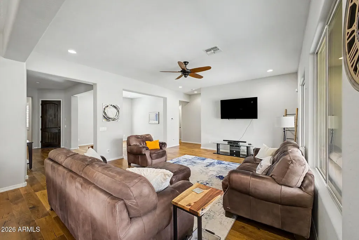
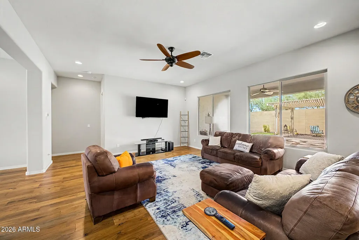
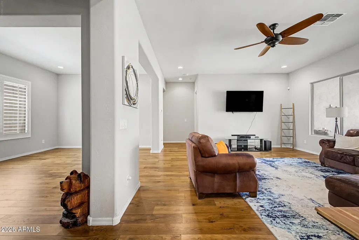
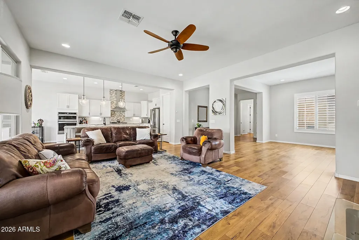
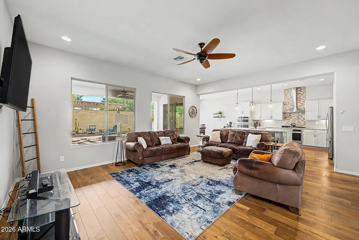
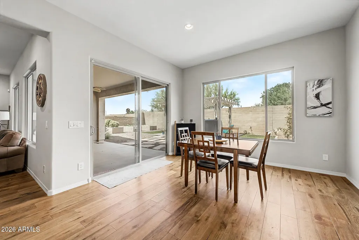
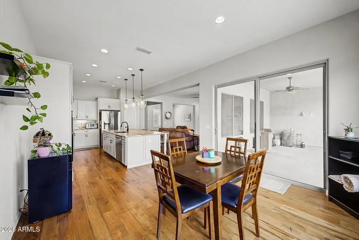
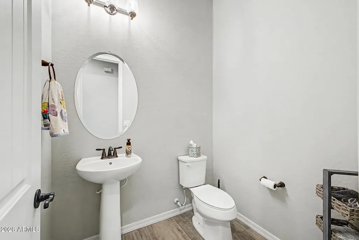
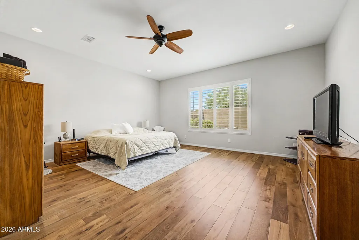
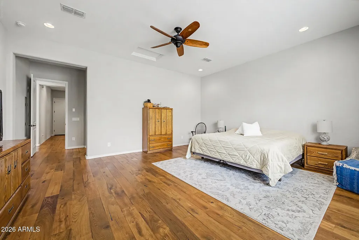
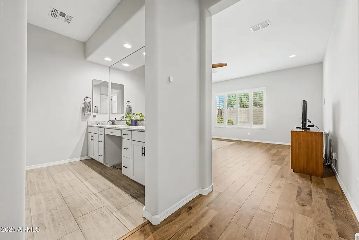
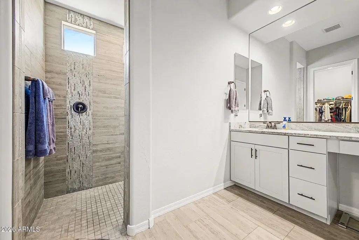
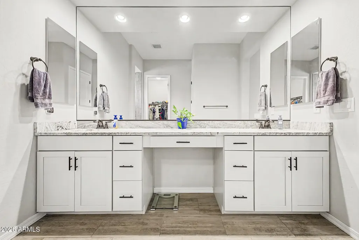
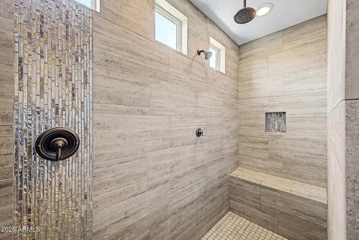
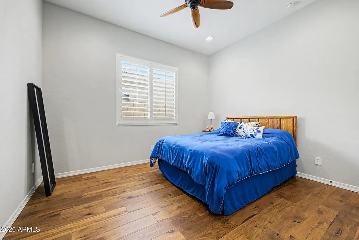
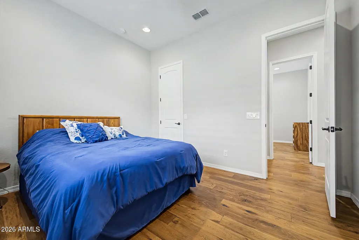
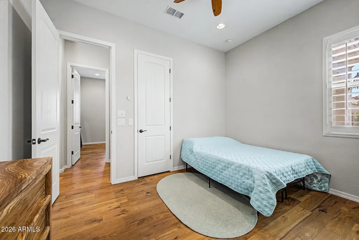
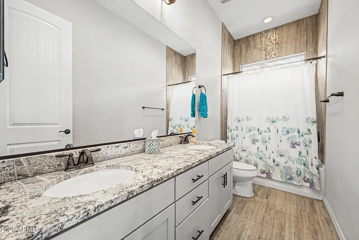
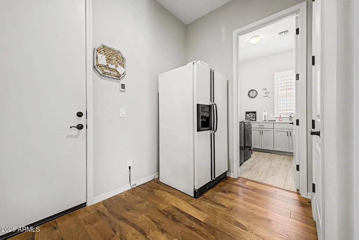
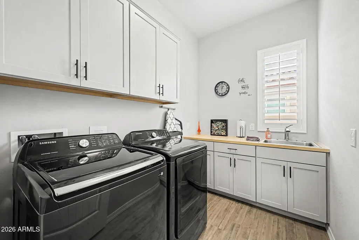
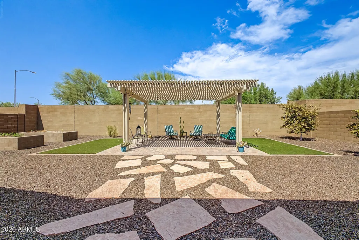
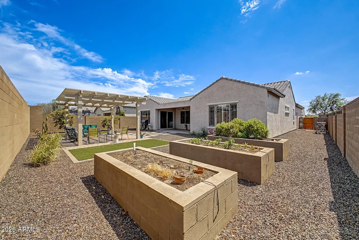
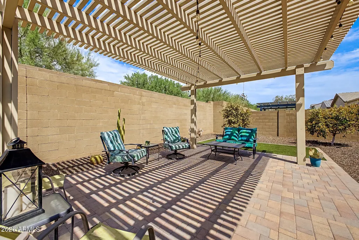
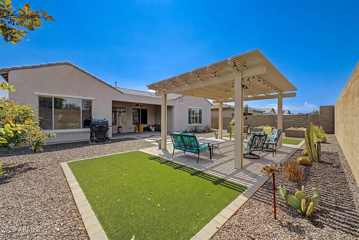
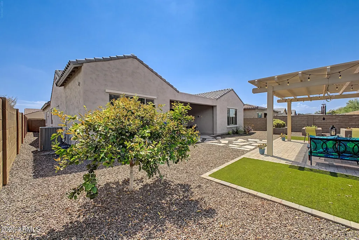
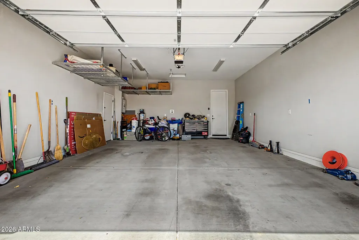
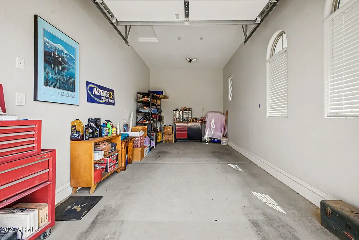
Welcome to this FULLY UPGRADED luxury single-level Pulte home featuring a 3-car garage and thoughtful construction enhancements, including a 4' front extension and 2' rear extension for added living space. The GOURMET kitchen features granite countertops, an oversized island, double electric ovens, 5-burner gas cooktop, microwave, vent hood, large single-bowl sink, 28 cu. ft. refrigerator with dual ice makers, soft-close drawers, under-cabinet lighting, abundant storage, and a massive walk-in pantry. Custom oak hardwood flooring flows throughout the home. The spacious primary suite offers a large walk-in closet and ADA-compliant walk-in shower. Two additional bedrooms feature walk-in closets, while the den/4th bedroom includes a walk-in closet and provides excellent flexibility as a bonu room or office. HERS rating 65 for energy efficiency. Additional features include plantation shutters, ceiling fans throughout, upgraded bathroom granite, laundry room cabinets and countertop, interior wall insulation and soundproofing, Honeywell programmable thermostat, radiant roof heat barrier, and pre-wiring for security, cable and Cat 6. The insulated 3-car garage includes insulated doors, ceiling storage racks, extra outlets and lighting, plus a laundry tub. Enjoy Arizona outdoor living with a covered patio wired for cable/Cat 6, ceiling fan, pergola, 3 raised garden beds, low-maintenance desert landscaping, turf, 4-zone drip irrigation, and pre-wiring for landscape lighting. Paver driveway, entry, walkways and garage access complete the beautifully finished exterior. Additional upgrades include a soft water system, tankless water heater, and gas stubs for the kitchen range, laundry dryer, and future BBQ. A truly exceptional home offering quality, comfort, functionality and extensive upgrades throughout. MUST SEE!!
| Elementary School | Middle School | High School |
|---|---|---|
| Frontier Elementary School | Frontier Elementary School | Sunrise Mountain High School |
| Price History | |
|---|---|
| 9/3/2026 | Listed $787,750 |
General Features
| Sewer | Public Sewer |
|---|---|
| Heating | Forced Air |
| Cooling | Central Air |
| Possession | Close Of Escrow,By Agreement |
| Roof | Tile |
| HOA Fee | 105.0 |
| Garage Spaces | 3.0 |
| Association Fee Includes | Maintenance Grounds |
| Construction Materials | Stucco,Wood Frame |
| Year Built | 2018 |
| Electric | 220 Volts in Kitchen |
| Township | 4N |
| Property Subtype | Single Family Residence |
| Tax Year | 2025 |
| Ownership | Fee Simple |
| Community Features | Biking/Walking Path |
| Assoc Fee Paid Per | Monthly |
| County | Maricopa |
| New Construction | No |
| Property Type | Residential |
| HOA | Yes |
| Subdivision Name | TRAILSIDE AT HAPPY VALLEY PHASE 1 |
| Green Water Conservation | Tankless Ht Wtr Heat |
| Special Listing Conditions | N/A |
| Status | Active |
| Directions | Head South on 95th Avenue,east on 9428 W Fallen Leaf LN,your new home is on the left |
| High School | Sunrise Mountain High School |
| City | Peoria |
| Disclosures | Agency Discl Req,Seller Discl Avail |
| Association Name | Tierra del Sol |
| High School District | Peoria Unified School District |
| Open Parking Spaces | 3.0 |
| Lot Size Units | Square Feet |
| Lot Size Square Feet | 8960.0 |
| Carport Spaces | 0.0 |
| Carport Y/N | No |
| Spa Features | None |
| Elementary School | Frontier Elementary School |
| Property Attached Y/N | No |
| Land Lease Y/N | No |
| Tax Annual Amount | 2643.0 |
| Home Warranty Y/N | No |
| Current Financing | Conventional |
| Middle/Junior High School | Frontier Elementary School |
| Lease Renewal Y/N | No |
| Lease Considered Y/N | No |
| Rent Control Y/N | No |
| Builder Name | Pulte |
| Standard Status | Active |
| Occupancy Type | Owner |
| Elementary School District | Peoria Unified School District |
| Tax Lot | 6 |
| MobileHomeRemainsYN | No |
| New Financing: Conventional | True |
| Senior Community | No |
| New Financing: FHA | True |
| Ttl Monthly Fee Equiv | 105.0 |
| New Financing Cash | True |
| New Financing: VA | True |
Interior Features
| Interior Amenities | Walk-in Pantry,Granite Counters,Double Vanity,Eat-in Kitchen,Pantry,Full Bth Master Bdrm,Separate Shwr & Tub |
|---|---|
| Flooring | Tile,Wood |
| Total Stories | 1 |
| Air Conditioning Y/N | Yes |
| Heating Y/N | Yes |
| Window Features | Low-Emissivity Windows,Dual Pane,ENERGY STAR Qualified Windows |
| Fireplace Y/N | No |
| Laundry Features | Inside |
| Total Bedrooms | 4 |
| LivingAreaSource | Assessor |
| Total Baths | 3 |
| Bedrooms Possible | 4 |
| Other_sp_Rooms_co_Great_sp_Room | True |
| Built-in Microwave | True |
| Multiple Ovens | True |
| Pantry | True |
| Walk-in Pantry | True |
Exterior Features
| Fencing | Block |
|---|---|
| Lot Features | North/South Exposure,Desert Back,Desert Front,Synthetic Grass Back |
| Water Source | Pvt Water Company |
| Lot Size Area | 8960.0 |
| Spa | No |
| Lot Size Acres | 0.21 |
| Lot Size Source | Assessor |
| Waterfront Y/N | No |
| Covered Spaces | 3.0 |
| Crops Included Y/N | No |
| Horse Y/N | No |
| Irrigation Water Rights Y/N | No |
Amenities
- Foreclosure
- Views
- Short Sale
- New Construction
- Adult 55+
- Lease To Own
- No HOA Fees
- Furnished
- Primary On Main
- Air Conditioning
- Seller Finance
- Green
- Fixer Upper
- Horse
- Golf
- Fireplace
- Deck
- Garage
- Basement
- Pool
Property vs Single Family Average in 85383
Price
Taxes
Year Built
Visits
 © 2026 Arizona Regional Multiple Listing Service, Inc. All rights reserved. All information should be verified by the recipient and none is guaranteed as accurate by ARMLS. Information deemed to be reliable but not guaranteed. Listing broker has attempted to offer accurate data, but buyers are advised to confirm all items. Only IDX residential listings are displayed on this site. The information being provided is for consumers' personal, non-commercial use and may not be used for any purpose
