
Primary on Main - Eco Friendly



Address
7208 W Sunnyslope Lane, Peoria, AZ
Price
$ 435,000
Property Attributes
- MLS#7070594
- TypeSingle Family
- Listing Status Active
- CountyMARICOPA
- CityPeoria
- NeighborhoodPARK VIEW WEST UNIT 4
- Zip85345
- StyleRanch
- Year Built1981
- Taxes$ 969
- Price$ 435,000
- Bedrooms4
- Full Bathrooms2
- Half Bathrooms0
- Sqr Footage1895
- Lot Size0.19 Acres
Data Source:
Arizona Regional MLS (ARMLSN)
Property Description
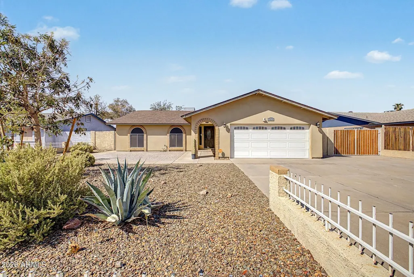
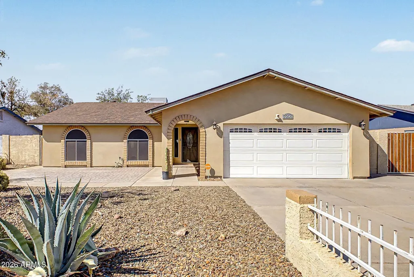
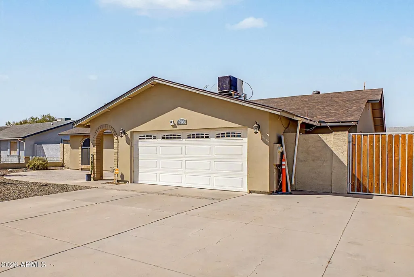
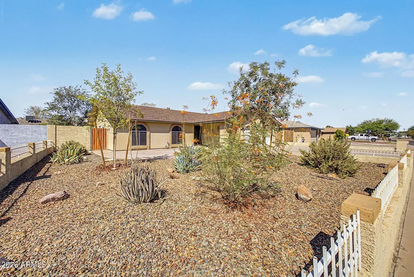
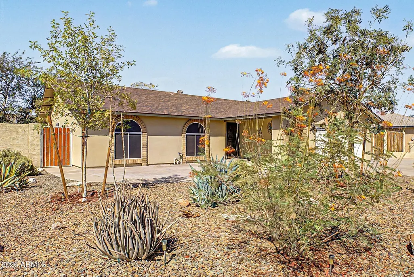
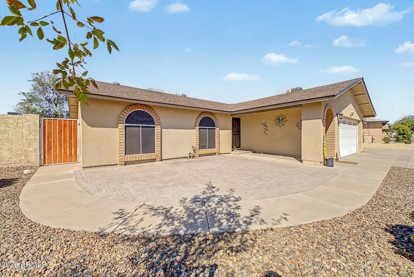
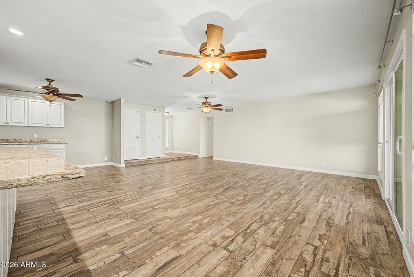
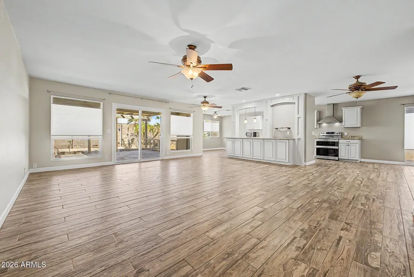
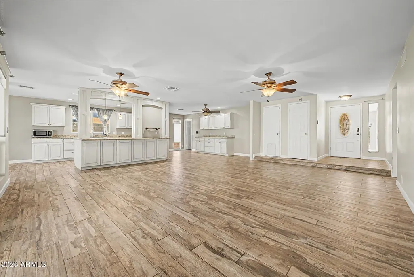
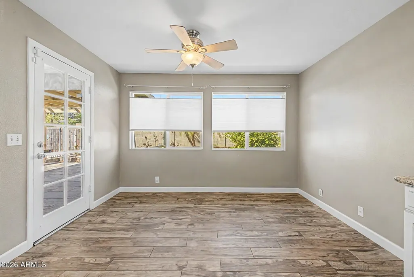
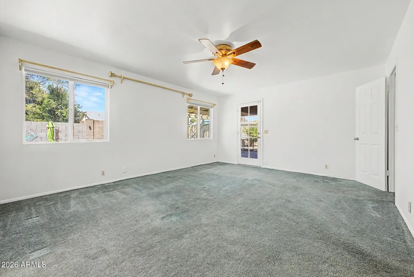
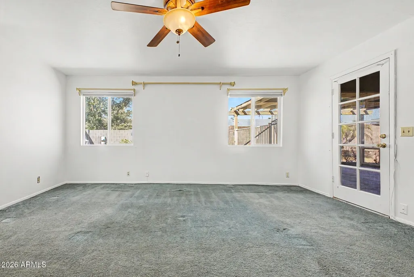
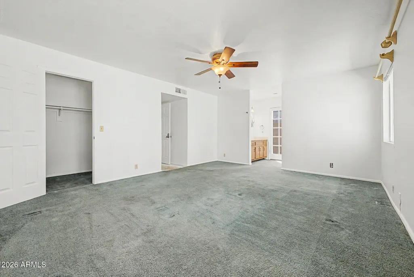
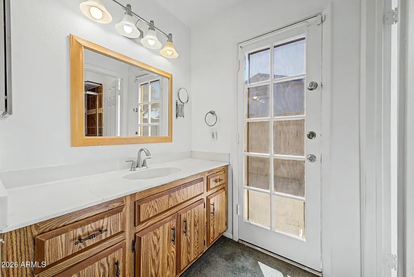
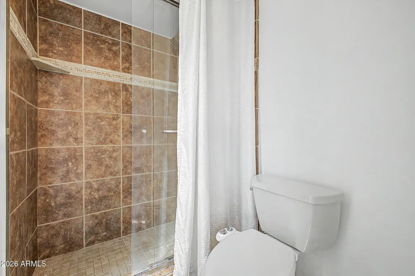
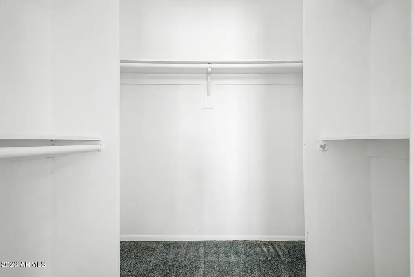
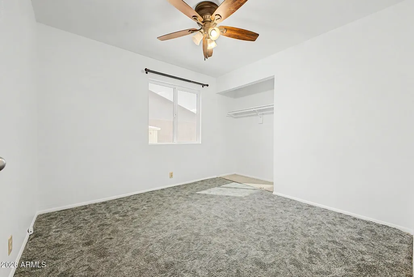
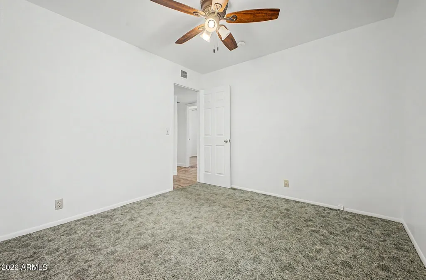
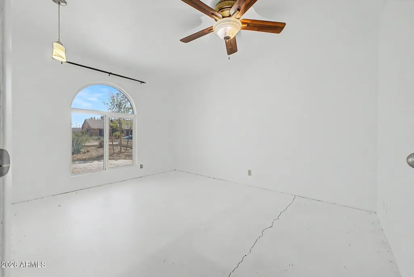
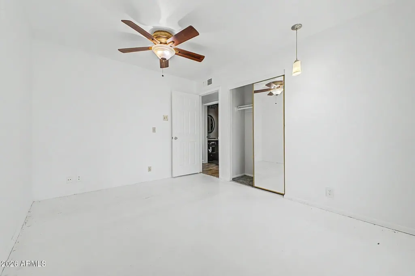
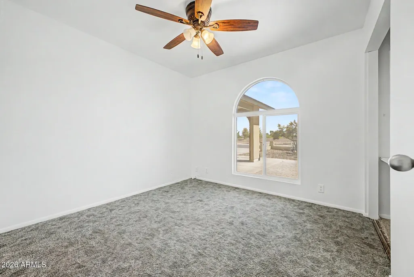
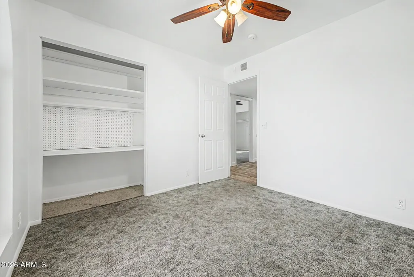
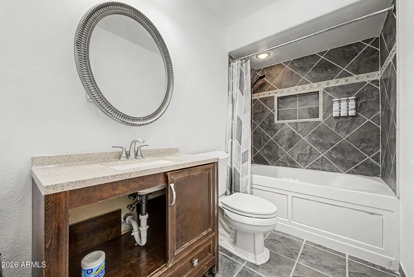
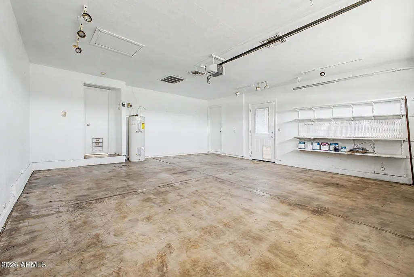
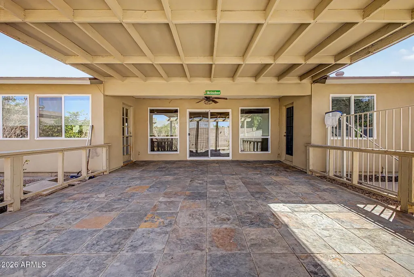
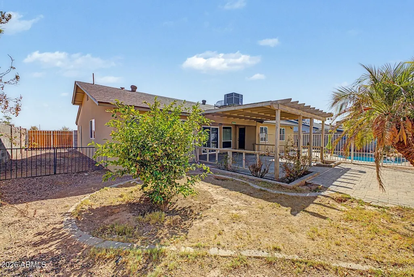
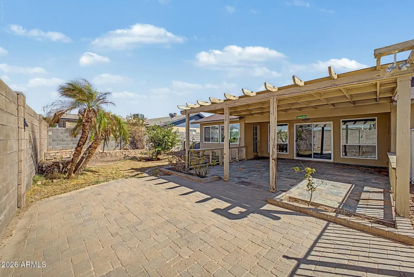
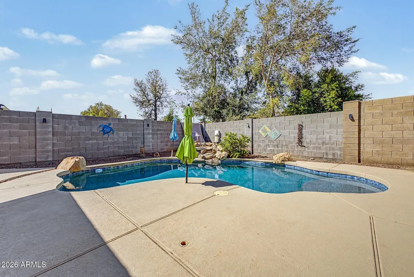
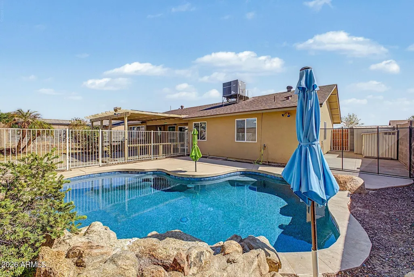
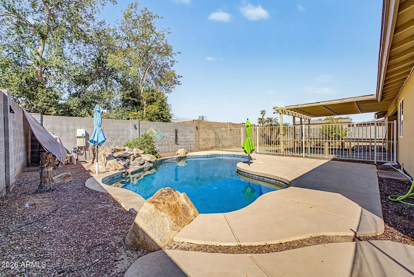
You just have to stop in and see this wonderful home with its many upgrades. The first is the upgraded stucco finish which isn't the norm for the area. The windows have also been upgraded to dual payne for energy efficiency. The roof was replaced just a few years ago and so was the A/C. Once you step inside this beautifully remodeled open floorplan you won't want to leave. The kitchen offers a large cooking area and lots of cabinet space with quartz counter tops. The living are is spacious. its the only house with this plan. The bedrooms are all a great size. Hall bath has a jacuzzi tub. come and pick out the color for you new carpet that the seller is wanting to replace for you. And lets not forget about the beautiful oasis in the back with a pebble sheen pool with waterfall. Refridge as is. The showers have custom tile work. Garage has a sep air cond also as is condition. yard watering system is as is. Come and enjoy the beautiful 27 acre park across the street. Super close to Westgate entertainment center and Arrowhead mall. if you haven't visited the property then do not send an offer if you are an investor we will not entertain low ball offers or letters of intent
| Elementary School | Middle School | High School |
|---|---|---|
| Ira A Murphy Elementary School | Santa Fe Elementary School | Centennial High School |
| Price History | |
|---|---|
| 8/24/2026 | Listed $435,000 |
General Features
| Sewer | Public Sewer |
|---|---|
| Heating | Heat Pump |
| Cooling | Central Air,Ceiling Fan(s),Programmable Thmstat |
| Utilities | SRP |
| Possession | Close Of Escrow |
| Roof | Composition |
| Garage Spaces | 2.0 |
| Association Fee Includes | Other (See Remarks) |
| Architectural Style | Ranch |
| Pool Features | Outdoor,Lap |
| Security Features | Security System Owned |
| Construction Materials | Synthetic Stucco,Stucco,Wood Frame,Painted |
| Year Built | 1981 |
| Township | 3N |
| Property Subtype | Single Family Residence |
| Tax Year | 2025 |
| Ownership | Fee Simple |
| Community Features | Near Bus Stop,Biking/Walking Path |
| County | Maricopa |
| New Construction | No |
| Property Type | Residential |
| HOA | No |
| Attached Garage | No |
| Subdivision Name | PARK VIEW WEST UNIT 4 |
| Special Listing Conditions | N/A |
| Status | Active |
| Directions | From Olive go north on 71st ave the first street on the left is sunnyslope ln |
| High School | Centennial High School |
| City | Peoria |
| Disclosures | Seller Discl Avail |
| High School District | Peoria Unified School District |
| Open Parking Spaces | 4.0 |
| Lot Size Units | Square Feet |
| Lot Size Square Feet | 8442.0 |
| Carport Spaces | 0.0 |
| Carport Y/N | No |
| Spa Features | None |
| Elementary School | Ira A Murphy |
| Property Attached Y/N | No |
| Land Lease Y/N | No |
| Tax Annual Amount | 969.0 |
| Home Warranty Y/N | No |
| Current Financing | Conventional |
| Middle/Junior High School | Santa Fe Elementary School |
| Lease Renewal Y/N | No |
| Lease Considered Y/N | No |
| Rent Control Y/N | No |
| Builder Name | Dave Brown |
| Standard Status | Active |
| Occupancy Type | Vacant |
| Elementary School District | Peoria Unified School District |
| Tax Lot | 220 |
| MobileHomeRemainsYN | No |
| New Financing: Conventional | True |
| Senior Community | No |
| New Financing: FHA | True |
| Ttl Monthly Fee Equiv | 0.0 |
| New Financing Cash | True |
| New Financing: VA | True |
Interior Features
| Interior Amenities | Walk-in Pantry,High Speed Internet,Granite Counters,Master Downstairs,Eat-in Kitchen,Breakfast Bar,Kitchen Island,Pantry,Full Bth Master Bdrm |
|---|---|
| Flooring | Carpet,Tile |
| Total Stories | 1 |
| Air Conditioning Y/N | Yes |
| Heating Y/N | Yes |
| Window Features | Dual Pane |
| Fireplace Y/N | No |
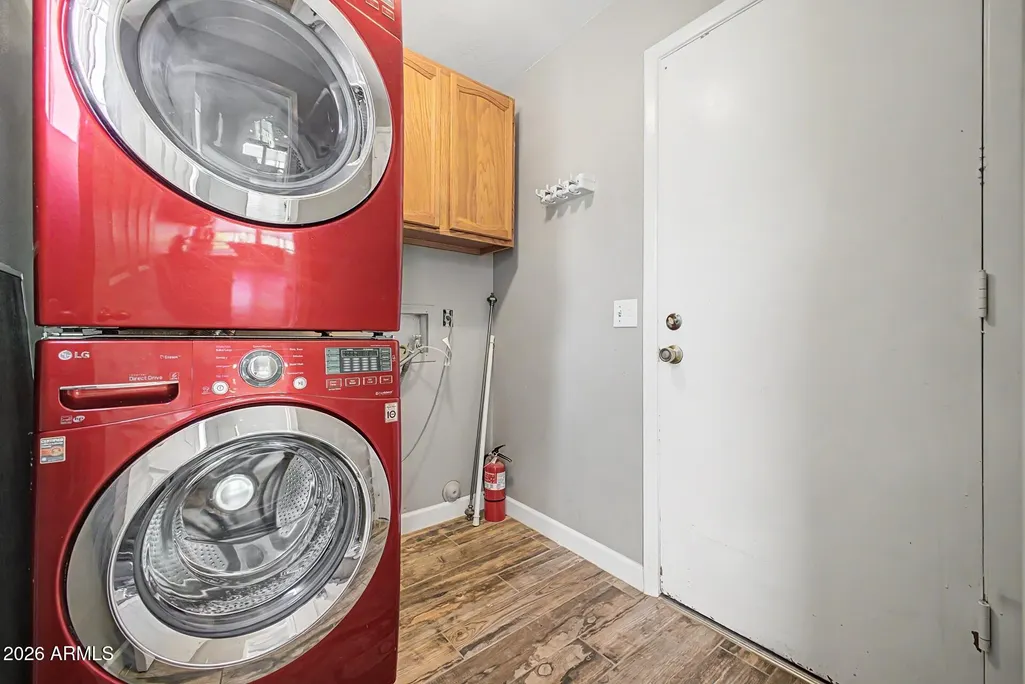
| Laundry Features | Inside,Wshr/Dry HookUp Only |
| Total Bedrooms | 4 |
| LivingAreaSource | Assessor |
| Total Baths | 2 |
| Bedrooms Possible | 4 |
| Other_sp_Rooms_co_Great_sp_Room | True |
| Kitchen Island | True |
| Pantry | True |
| Walk-in Pantry | True |
Exterior Features
| Exterior Amenities | Private Yard |
|---|---|
| Fencing | Back Yard,Block |
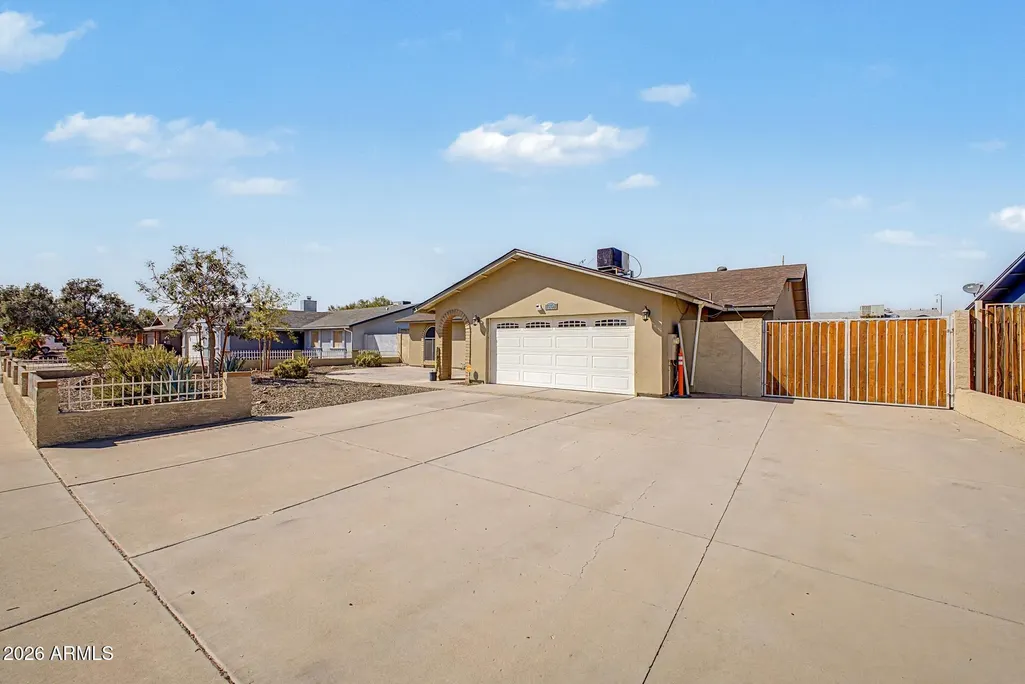
| Parking Features | Attached Garage,RV Access/Parking,RV Gated,Garage Door Opener |
| Lot Features | Desert Back,Gravel/Stone Front |
| Water Source | Public |
| Lot Size Area | 8442.0 |
| Spa | No |
| Lot Size Acres | 0.19 |
| Lot Size Source | Assessor |
| Waterfront Y/N | No |
| Covered Spaces | 2.0 |
| Crops Included Y/N | No |
| Road Responsibility | City Maintained Road |
| Horse Y/N | No |
| Irrigation Water Rights Y/N | No |
Amenities
- Foreclosure
- Views
- Short Sale
- New Construction
- Adult 55+
- Lease To Own
- No HOA Fees
- Furnished
- Primary On Main
- Air Conditioning
- Seller Finance
- Green
- Fixer Upper
- Horse
- Golf
- Fireplace
- Deck
- Garage
- Basement
- Pool
Property vs Single Family Average in 85345
Price
Taxes
Year Built
Visits
 © 2026 Arizona Regional Multiple Listing Service, Inc. All rights reserved. All information should be verified by the recipient and none is guaranteed as accurate by ARMLS. Information deemed to be reliable but not guaranteed. Listing broker has attempted to offer accurate data, but buyers are advised to confirm all items. Only IDX residential listings are displayed on this site. The information being provided is for consumers' personal, non-commercial use and may not be used for any purpose
