
Views - Pets Allowed







Address
2511 E Shaw Butte Drive, Phoenix, AZ
Price
$ 2,950

Property Attributes
- MLS#7068930
- TypeRentals
- Listing Status Active
- CountyMARICOPA
- CityPhoenix
- NeighborhoodSUN DIAL
- Zip85028
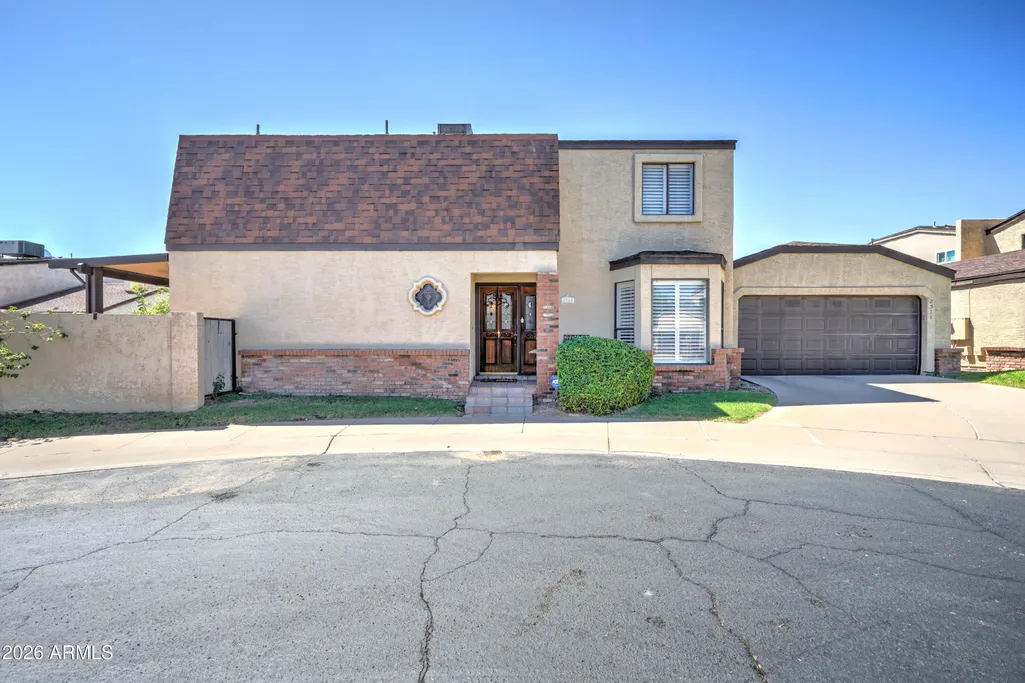
- StyleTownhouse
- Year Built1985
- Price$ 2,950
- Bedrooms2
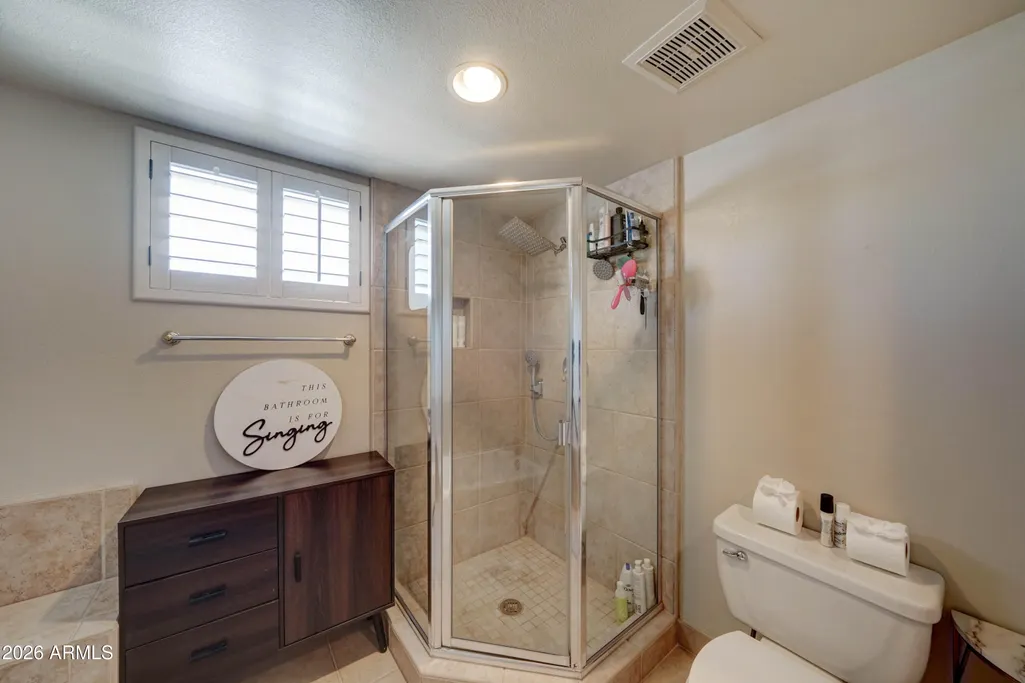
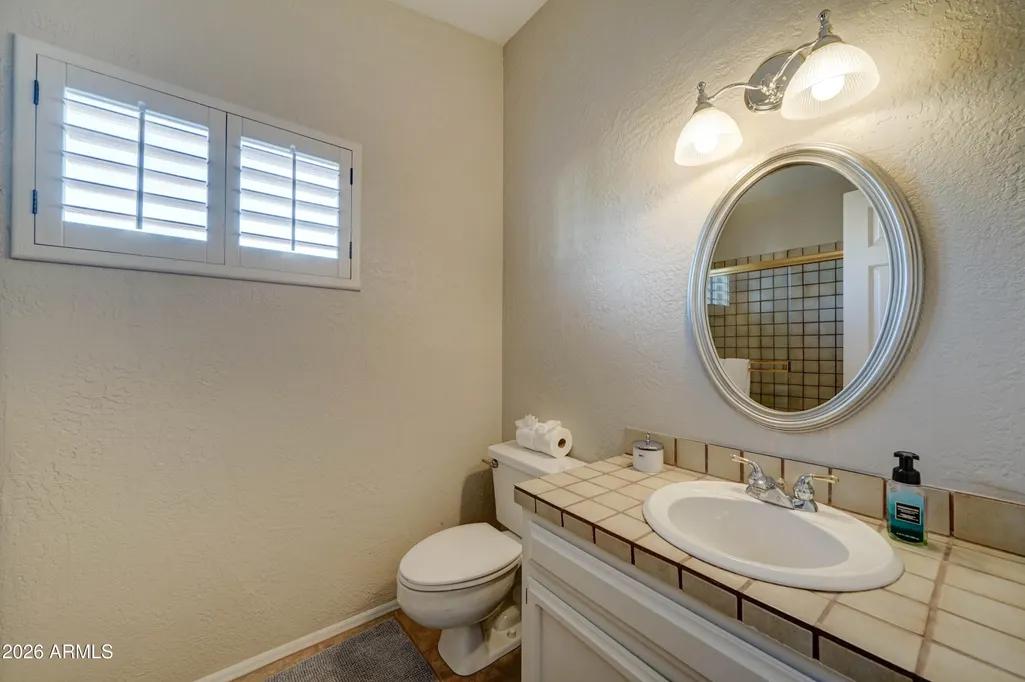
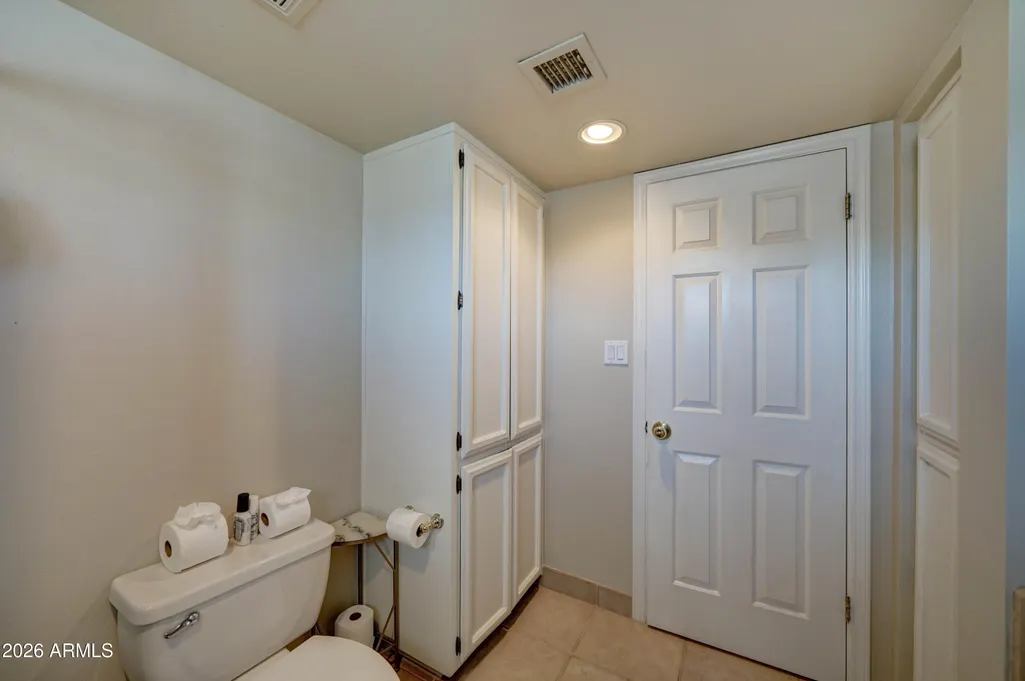
- Full Bathrooms2
- Half Bathrooms1
- Sqr Footage2003
- Lot Size0.06 Acres
Data Source:
Arizona Regional MLS (ARMLSN)
Property Description
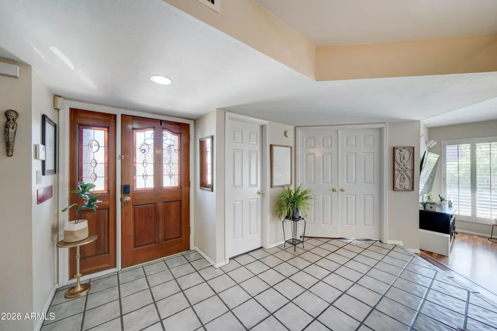
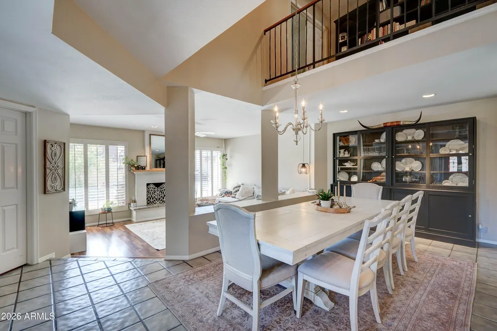
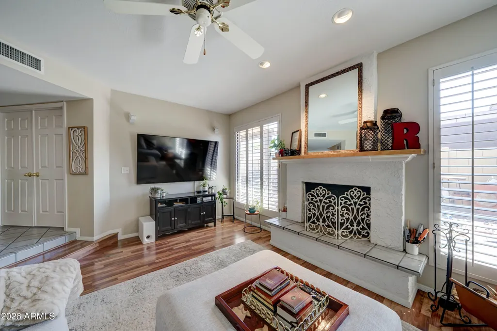
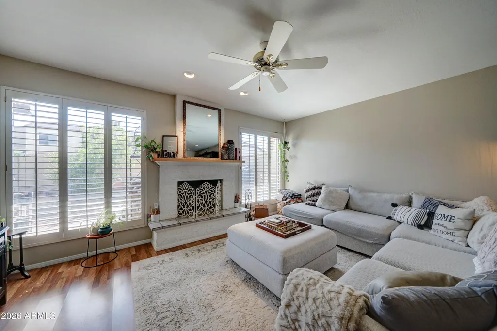
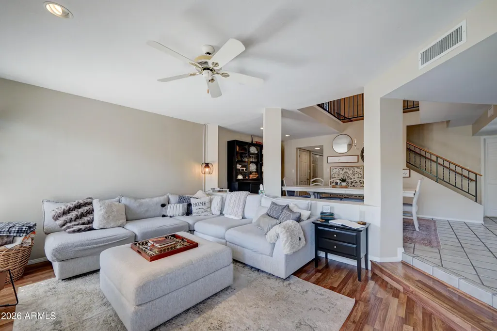
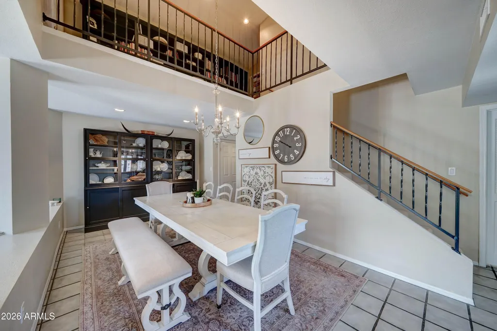
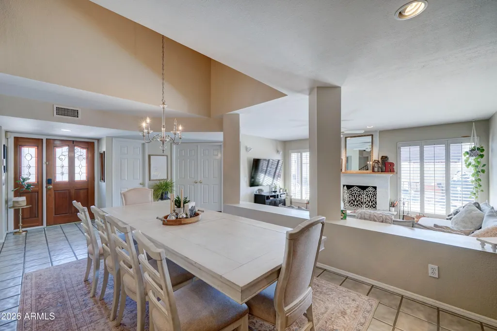
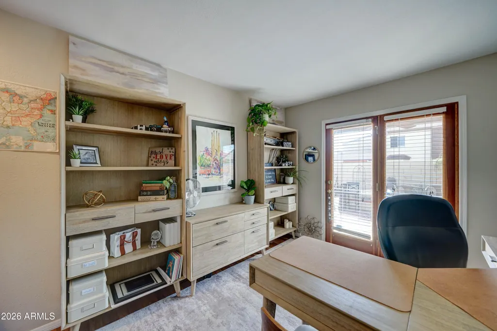
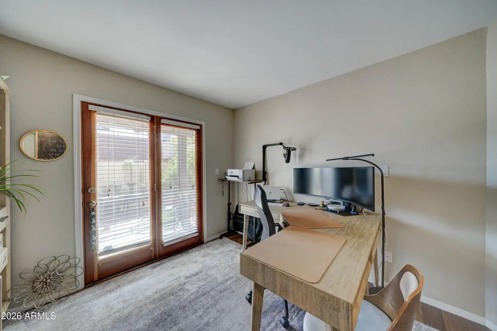
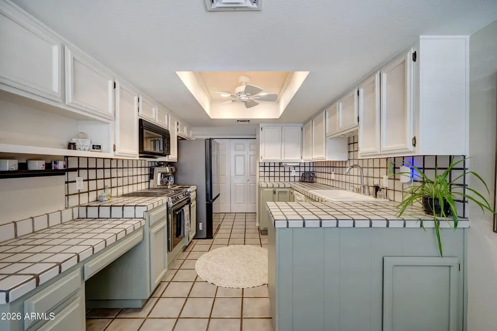
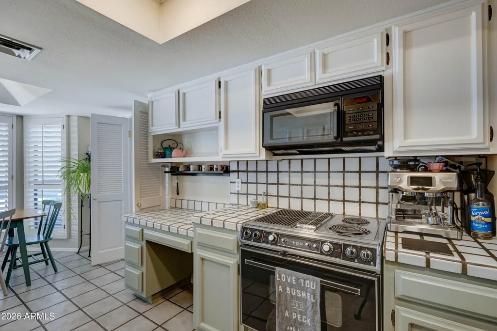
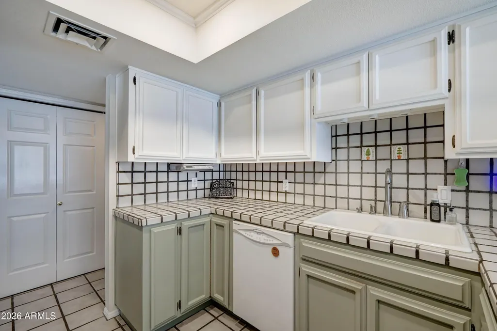
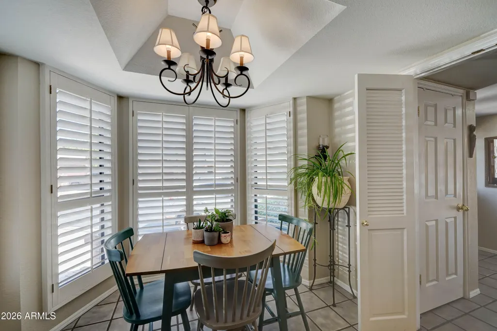
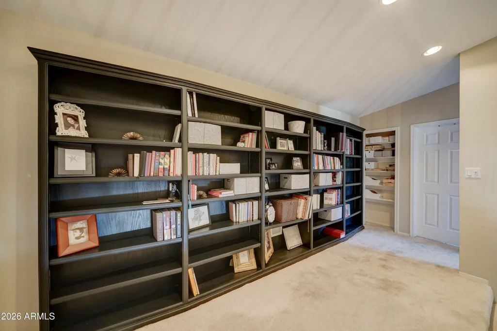
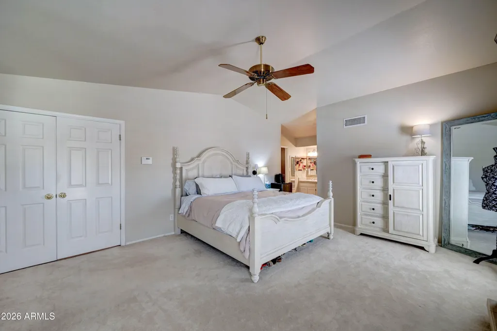
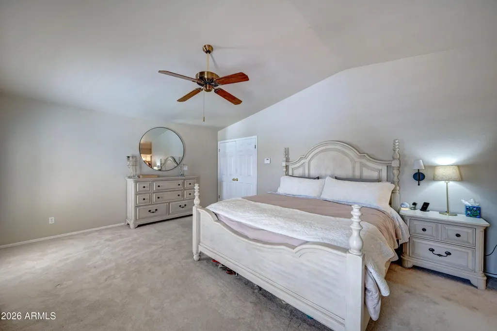
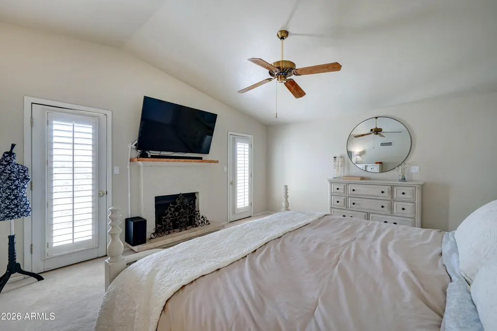
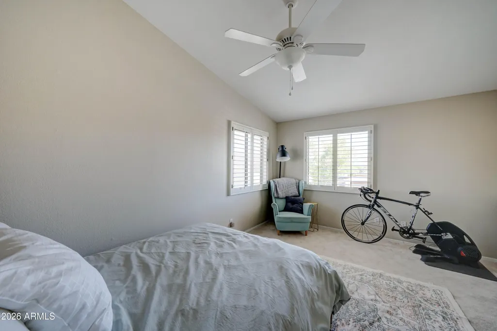
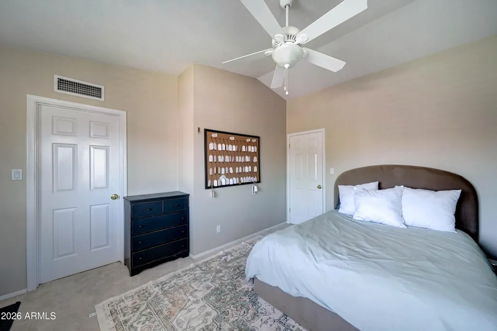
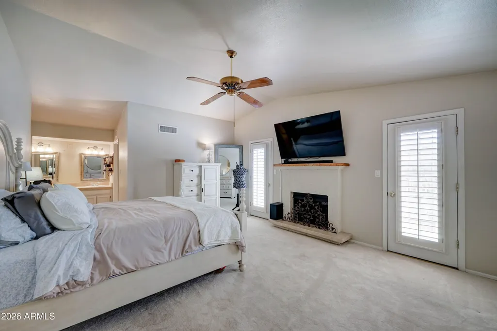
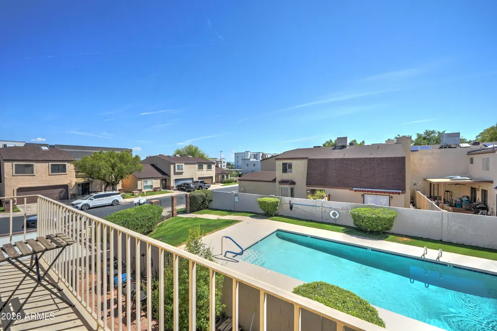
Looking for more than just two bedrooms? This home gives you a true third living space--a dedicated office ideal for remote work, a guest room, a studio, or hobby space--plus a separate formal dining room inside a spacious 2,000 sqft two-story layout. The vaulted great room features a wood-burning fireplace and a built-in library loft with a stained-glass accent window over the entry. Plantation shutters keep the home bright and private. The kitchen offers tile counters and abundant storage. Step outside to a walled brick-paver backyard with a covered patio perfect for morning coffee or shaded evening dinners. A 2-car garage provides secure parking and storage. Located in a quiet North Phoenix neighborhood near Shaw Butte trails and mountain views, with easy freeway access.
| Elementary School | Middle School | High School |
|---|---|---|
| Desert Cove Elementary School | Shea Middle School | Shadow Mountain High School |
| Price History | |
|---|---|
| 8/20/2026 | Listed $2,950 |
General Features
| Sewer | Public Sewer |
|---|---|
| Heating | Forced Air,Electric |
| Cooling | Central Air,Ceiling Fan(s),Programmable Thmstat |
| Roof | Composition,Foam |
| HOA Fee | 165.0 |
| Garage Spaces | 2.0 |
| Construction Materials | Stucco,Wood Frame |
| Year Built | 1985 |
| Township | 3N |
| Property Subtype | Townhouse |
| Community Features | Pool |
| Assoc Fee Paid Per | Monthly |
| County | Maricopa |
| New Construction | No |
| Property Type | Residential Lease |
| HOA | Yes |
| Subdivision Name | SUN DIAL |
| Special Listing Conditions | N/A |
| Status | Active |
| Directions | W on Cactus to 25th Place,S to Shaw Butte,E to home in cul de sac |
| High School | Shadow Mountain High School |
| City | Phoenix |
| Disclosures | Agency Discl Req,Seller Discl Avail |
| Association Name | SUN DIAL HOA |
| High School District | Paradise Valley Unified District |
| Open Parking Spaces | 2.0 |
| Lot Size Units | Square Feet |
| Lot Size Square Feet | 2762.0 |
| Carport Spaces | 0.0 |
| Carport Y/N | No |
| Spa Features | None |
| Elementary School | Desert Cove Elementary School |
| Property Attached Y/N | Yes |
| Middle/Junior High School | Shea Middle School |
| Lease Renewal Y/N | No |
| Lease Considered Y/N | No |
| Rent Control Y/N | No |
| Availability Date | 2026-08-31 |
| Structure Type | Duplex |
| Builder Name | UNKNOWN |
| Standard Status | Active |
| Occupancy Type | Owner |
| Elementary School District | Paradise Valley Unified District |
| Tax Lot | 8 |
| MobileHomeRemainsYN | No |
| Senior Community | No |
Interior Features
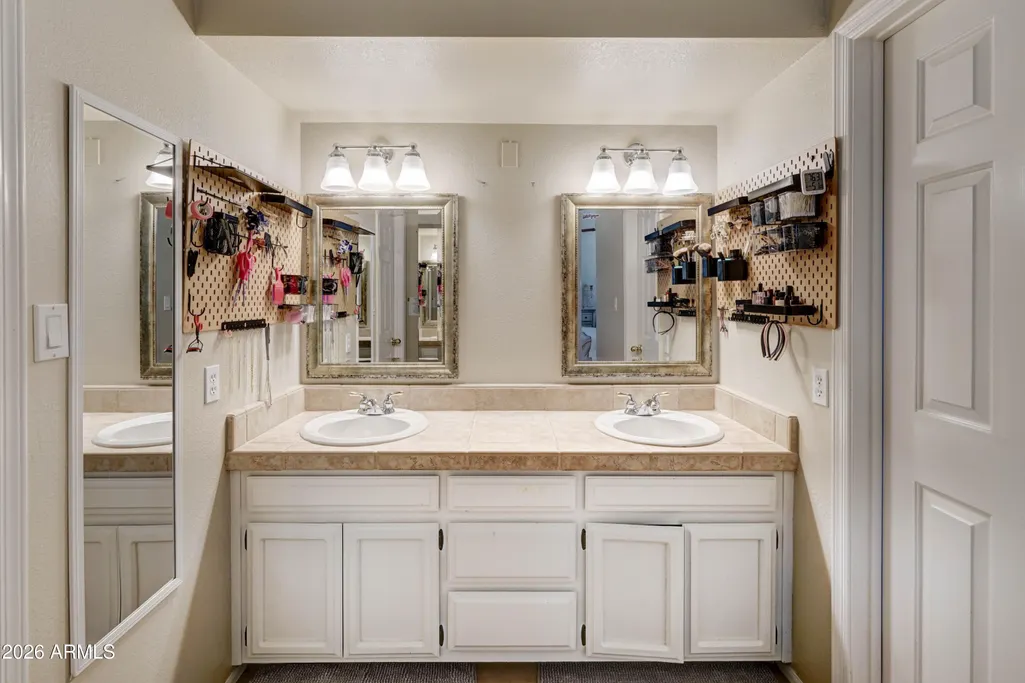
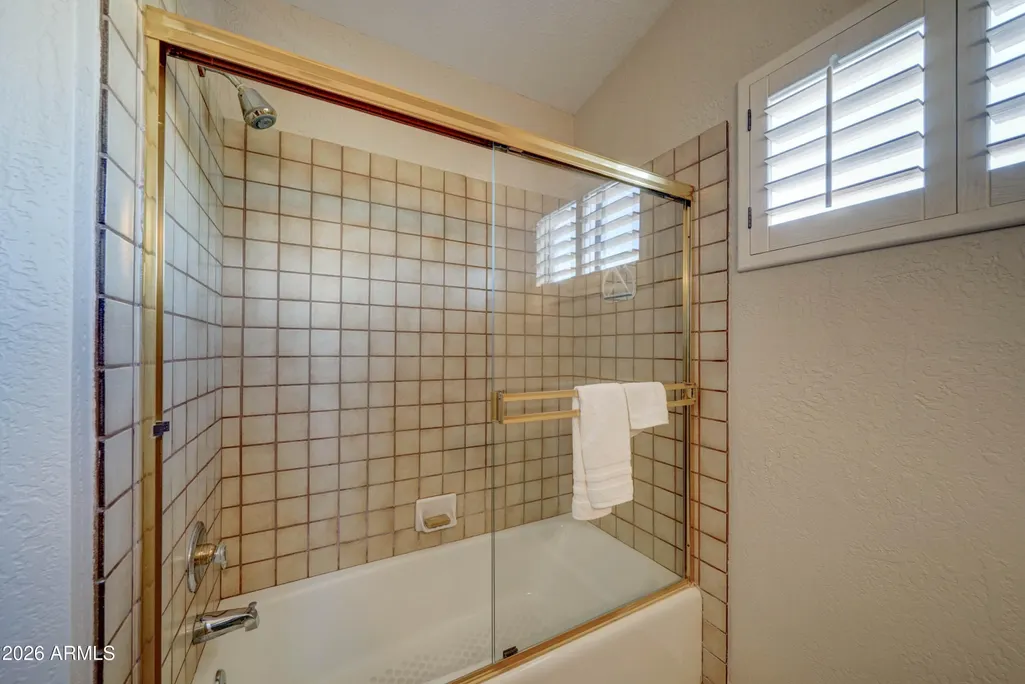
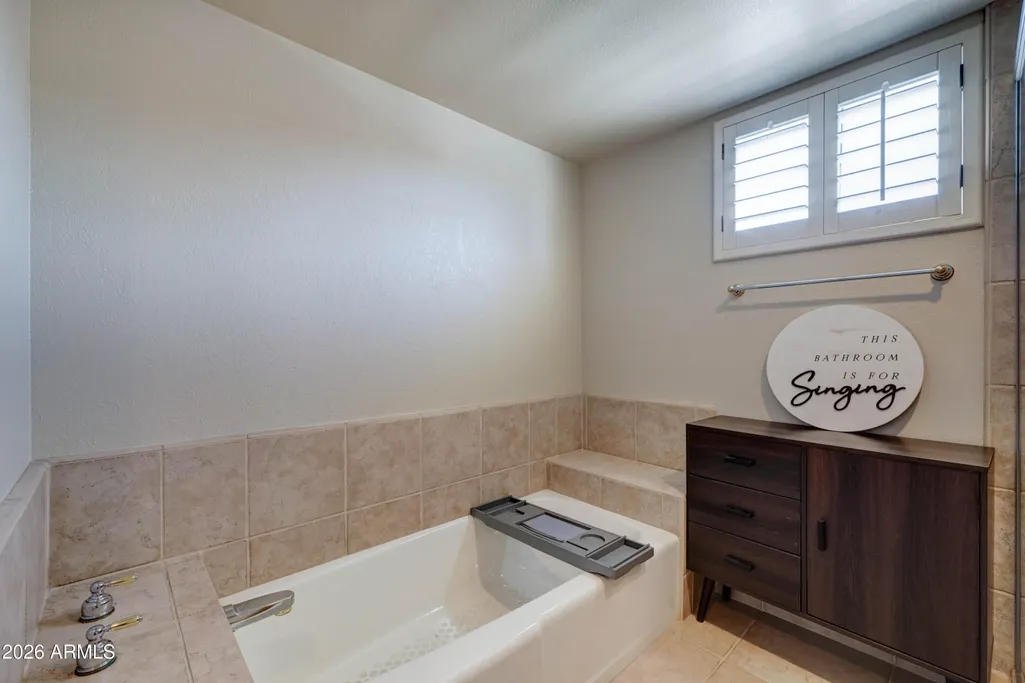
| Interior Amenities | Non-laminate Counter,Double Vanity,Eat-in Kitchen,Pantry,Full Bth Master Bdrm,Separate Shwr & Tub |
|---|---|
| Flooring | Carpet,Laminate,Tile |
| Furnished Y/N | Unfurnished |
| Total Stories | 2 |
| Air Conditioning Y/N | Yes |
| Heating Y/N | Yes |
| Window Features | Shutters,Blinds,Screens |
| Fireplace Y/N | No |
| Laundry Features | Upper Level |
| Total Bedrooms | 2 |
| Total Baths | 3 |
| Bedrooms Possible | 3 |
| Built-in Microwave | True |
| Non-laminate Counter | True |
| Pantry | True |
Exterior Features
| Fencing | Block |
|---|---|
| Lot Features | Grass Front |
| Water Source | Public |
| Lot Size Area | 2762.0 |
| Spa | No |
| Lot Size Acres | 0.06 |
| Lot Size Source | Assessor |
| Waterfront Y/N | No |
| Covered Spaces | 2.0 |
| Crops Included Y/N | No |
| Horse Y/N | No |
| Irrigation Water Rights Y/N | No |
Amenities
- Foreclosure
- Views
- Short Sale
- New Construction
- Adult 55+
- Lease To Own
- No HOA Fees
- Furnished
- Pets
- Primary On Main
- Air Conditioning
- Seller Finance
- Green
- Fixer Upper
- Horse
- Golf
- Fireplace
- Deck
- Garage
- Basement
- Pool
Property vs Rentals Average in 85028
Price
Year Built
Visits
 © 2026 Arizona Regional Multiple Listing Service, Inc. All rights reserved. All information should be verified by the recipient and none is guaranteed as accurate by ARMLS. Information deemed to be reliable but not guaranteed. Listing broker has attempted to offer accurate data, but buyers are advised to confirm all items. Only IDX residential listings are displayed on this site. The information being provided is for consumers' personal, non-commercial use and may not be used for any purpose

