








Address
1916 W Morningside Drive # 118, Phoenix, AZ
Price
$ 240,000
Property Attributes
- MLS#7064438
- TypeCondos
- Listing Status Active
- CountyMARICOPA
- CityPhoenix
- NeighborhoodVILLAS DEL VALLE VENADOS CONDOMINIUM
- Zip85023
- StyleResidential
- Year Built1975
- Taxes$ 602
- Price$ 240,000
- Bedrooms2
- Full Bathrooms2
- Half Bathrooms0
- Sqr Footage968
- Lot Size0.01 Acres
Data Source:
Arizona Regional MLS (ARMLSN)
Property Description
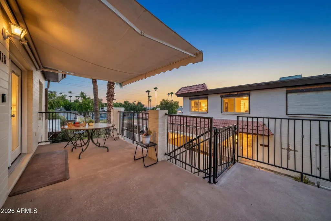
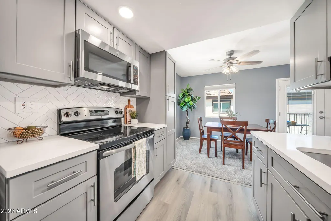
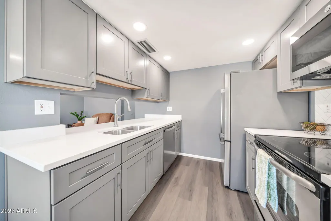
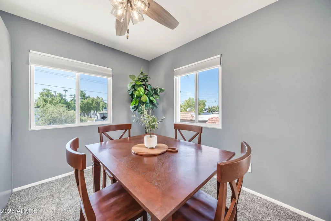
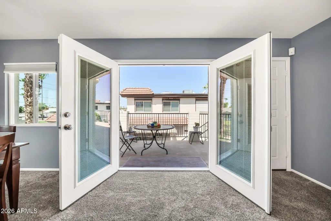
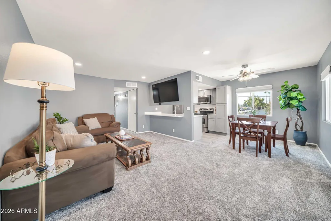
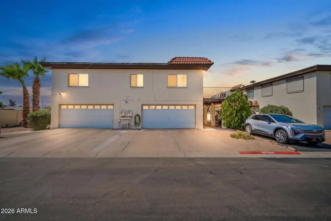
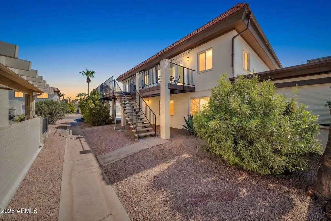
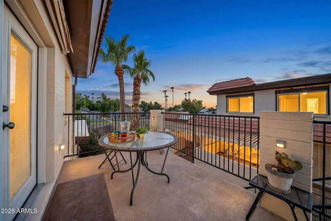
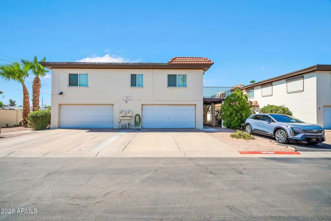
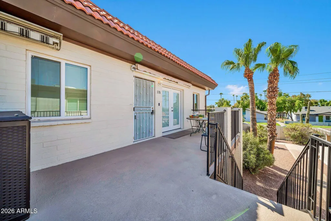
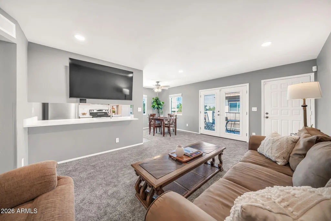
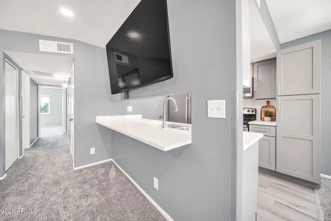
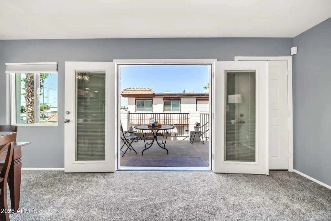
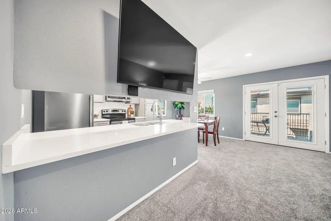
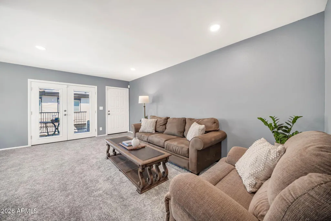
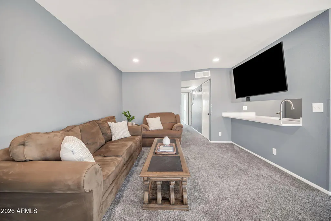
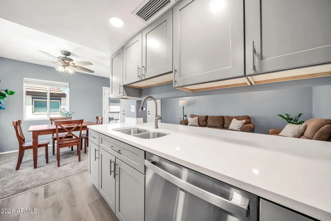
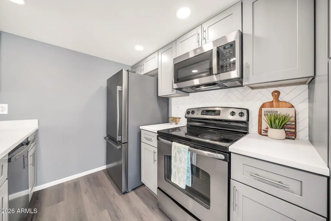
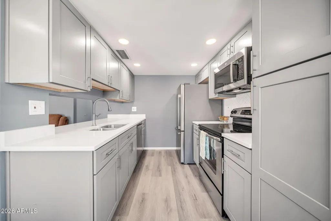
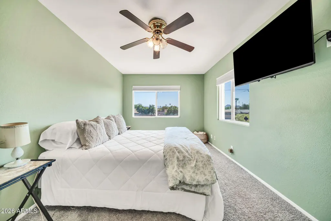
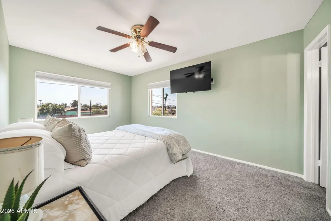
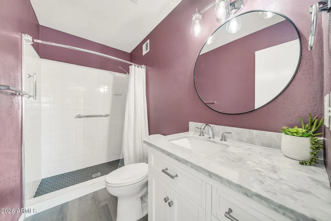
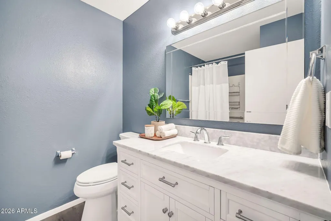
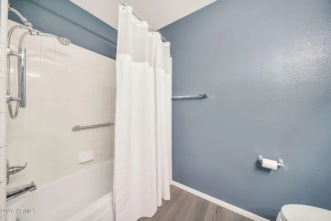
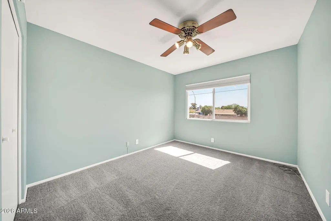
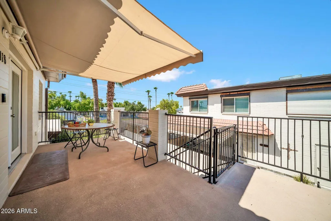
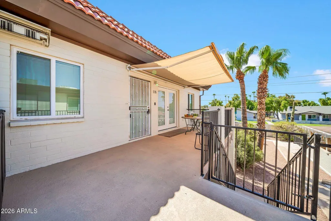
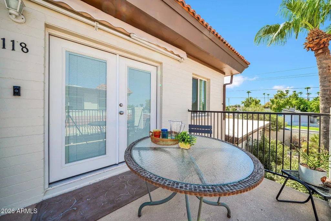
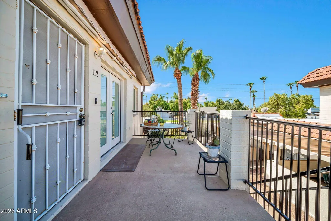
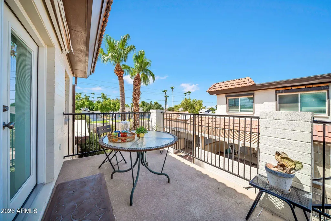
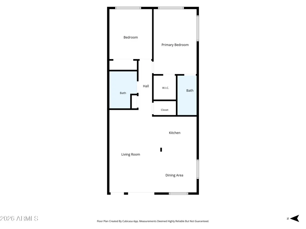
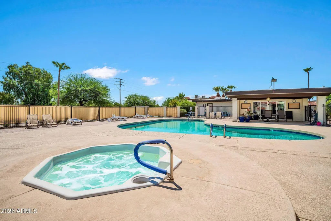
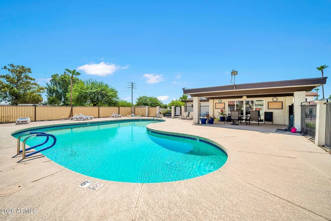
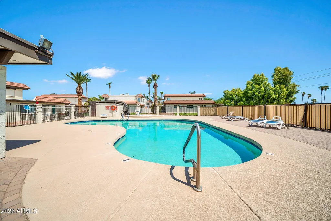
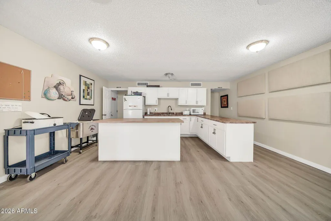
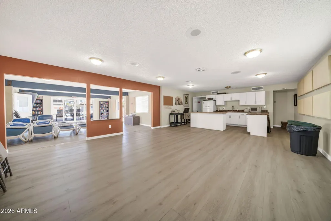
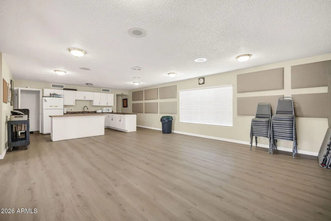
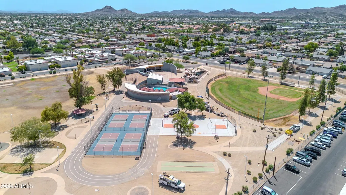
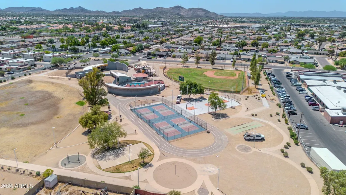
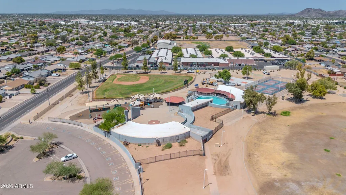
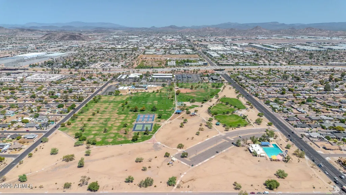
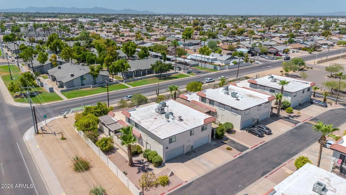
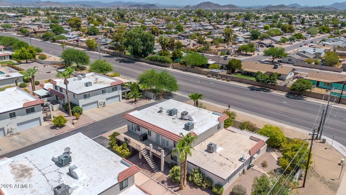
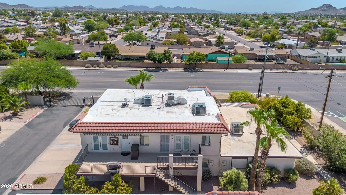
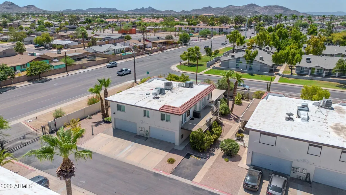
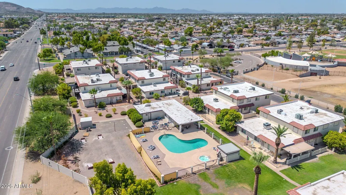
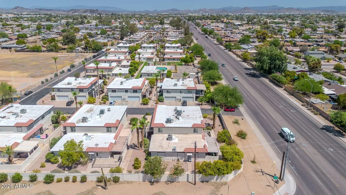
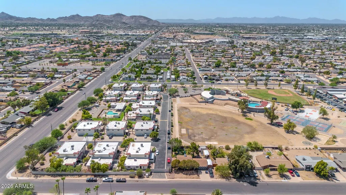
Beautifully updated and truly move-in ready, this upper-level condominium in the gated Villas Del Valle Venados community offers the perfect blend of style, comfort, and convenience. Step inside and immediately appreciate the bright, open layout, where the living, dining, and kitchen areas blend seamlessly to create the heart of the home. The beautifully remodeled kitchen showcases quartz countertops, soft-close cabinetry, stainless steel appliances, a pantry, and timeless finishes that blend style with everyday functionality. French doors open to a spacious private balcony with a brand-new deck and retractable awning--the perfect place to enjoy morning coffee, shaded afternoons, or Arizona's spectacular sunsets... ...creating a true extension of your living space. Just beyond the living area are two generously sized bedrooms and beautifully updated bathrooms, including a spacious primary suite featuring a walk-in closet and an updated ensuite bath with a stylish low step-in shower. Thoughtfully designed storage, including coat and linen closets, helps keep everyday living organized. Luxury vinyl plank flooring, plush carpeting, and fresh interior paint create a warm, inviting feel throughout. Every detail reflects the care and attention this home has received over the years. Wall-mounted TVs will also convey with the home. A comprehensive list of updates and features, including major system improvements, is available for buyers to review. Beyond the home, residents enjoy a heated community pool, spa, and clubhouse within this charming gated community. Adjacent to Telephone Pioneer Park, the community is ideally situated to enjoy playgrounds, sports courts, ball fields, and open green space, while Deer Valley Park, shopping, dining, hiking trails, and convenient access to I-17 and Loop 101 are all just minutes away. Whether you're searching for your first home, a seasonal Arizona retreat, or a lock-and-leave lifestyle, this exceptional home is ready to welcome its next owner.
| Elementary School | Middle School | High School |
|---|---|---|
| Village Meadows Elementary School | Deer Valley Middle School | Barry Goldwater High School |
| Price History | |
|---|---|
| 8/13/2026 | Listed $240,000 |
General Features
| Sewer | Public Sewer |
|---|---|
| Heating | Heat Pump |
| Cooling | HVAC SEER Rating,Heat Pump,Central Air,Ceiling Fan(s),Programmable Thmstat |
| Possession | By Agreement |
| Roof | Foam |
| HOA Fee | 3500.0 |
| Garage Spaces | 1.0 |
| Association Fee Includes | Sewer,Maintenance Grounds,Street Maint,Trash,Water,Maintenance Exterior |
| Security Features | Security System Owned |
| Construction Materials | Stucco,Painted,Block |
| Year Built | 1975 |
| Electric | 220 Volts in Kitchen |
| Township | 4N |
| Unit Number | 118 |
| Property Subtype | Apartment |
| Tax Year | 2025 |
| Ownership | Fee Simple |
| Community Features | Pool,Gated,Community Spa,Community Spa Htd,Near Bus Stop,Biking/Walking Path |
| Accessibility | Bath Raised Toilet,Bath Grab Bars |
| Assoc Fee Paid Per | Annually |
| County | Maricopa |
| New Construction | No |
| Property Type | Residential |
| HOA | Yes |
| Attached Garage | No |
| Subdivision Name | VILLAS DEL VALLE VENADOS CONDOMINIUM |
| Special Listing Conditions | N/A |
| Status | Active |
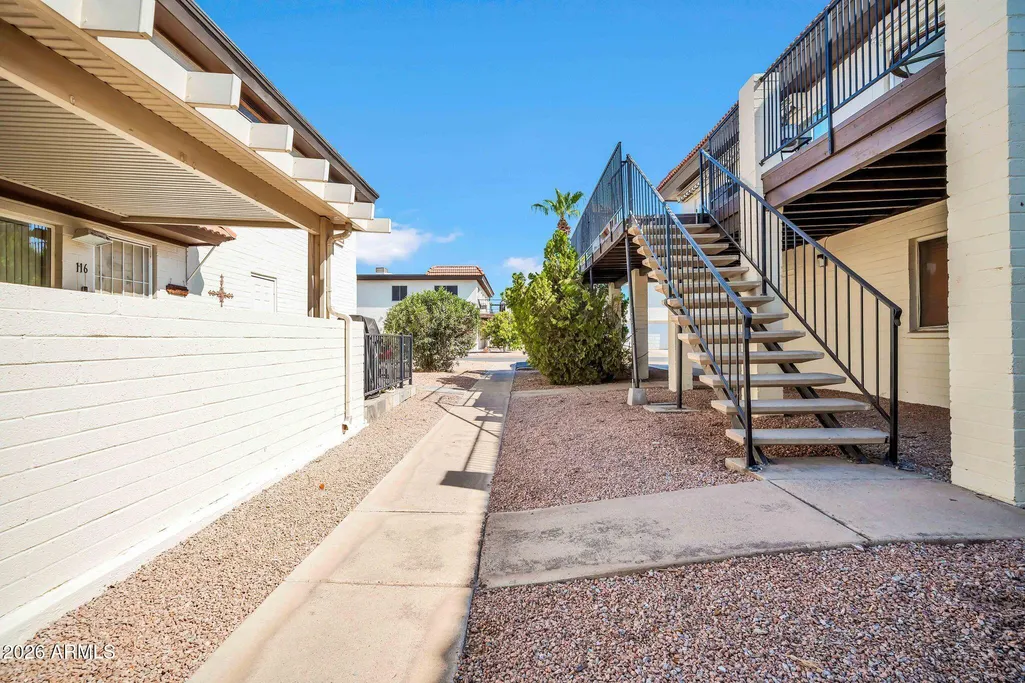
| Directions | From 19th Ave,head west on Morningside Dr and turn right (north) into the complex. Once past the gate,turn right to unit. EXIT east of the unit. |
| High School | Barry Goldwater High School |
| City | Phoenix |
| Disclosures | Seller Discl Avail |
| Association Name | Villas Del Valle Ven |
| High School District | Deer Valley Unified District |
| Open Parking Spaces | 1.0 |
| Lot Size Units | Square Feet |
| Lot Size Square Feet | 393.0 |
| Carport Spaces | 0.0 |
| Carport Y/N | No |
| Spa Features | Heated |
| Elementary School | Village Meadows Elementary School |
| Property Attached Y/N | Yes |
| Land Lease Y/N | No |
| Tax Annual Amount | 602.0 |
| Home Warranty Y/N | No |
| Middle/Junior High School | Deer Valley Middle School |
| Lease Renewal Y/N | No |
| Lease Considered Y/N | No |
| Rent Control Y/N | No |
| Builder Name | Unknown |
| Standard Status | Active |
| Occupancy Type | Owner |
| Elementary School District | Deer Valley Unified District |
| Tax Lot | 118 |
| MobileHomeRemainsYN | No |
| New Financing: Conventional | True |
| Senior Community | No |
| Ttl Monthly Fee Equiv | 291.67 |
| New Financing Cash | True |
Interior Features
| Interior Amenities | Quartz Countertops,High Speed Internet,No Interior Steps,Pantry,3/4 Bath Master Bdrm |
|---|---|
| Flooring | Carpet,Laminate |
| Total Stories | 2 |
| Common Walls | Neighbor Below |
| Air Conditioning Y/N | Yes |
| Heating Y/N | Yes |
| Window Features | Screens,Dual Pane |
| Fireplace Y/N | No |
| Laundry Features | In Garage |
| Total Bedrooms | 2 |
| LivingAreaSource | Assessor |
| Total Baths | 2 |
| Bedrooms Possible | 2 |
| Other_sp_Rooms_co_Great_sp_Room | True |
| Built-in Microwave | True |
| Pantry | True |
Exterior Features
| Exterior Amenities | Other |
|---|---|
| Fencing | Block,Wrought Iron |
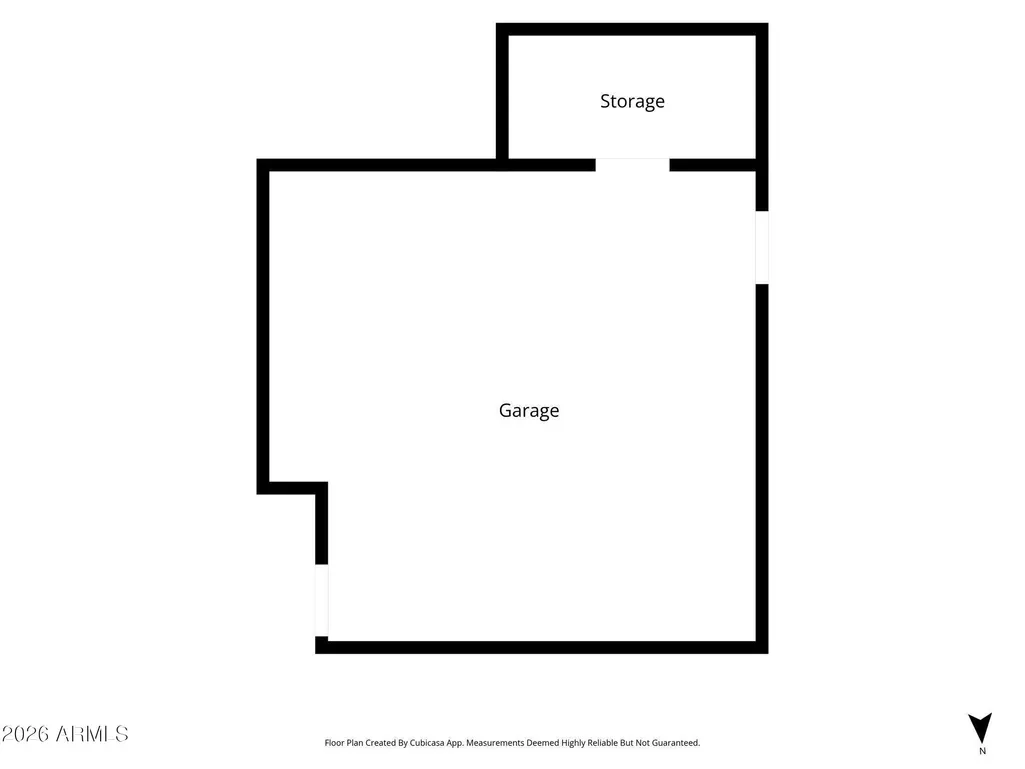
| Parking Features | Garage Door Opener,Separate Strge Area,Assigned,Shared Driveway |
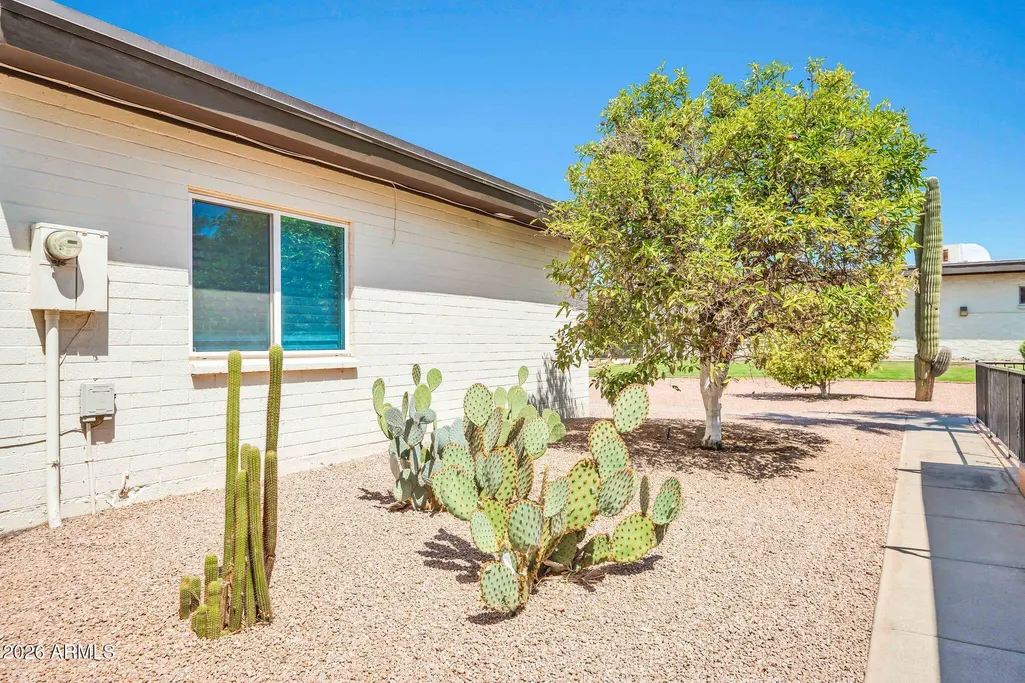
| Lot Features | East/West Exposure,Desert Front |
| Water Source | Public |
| Lot Size Area | 393.0 |
| Spa | Yes |
| Lot Size Acres | 0.01 |
| Lot Size Source | Assessor |
| Waterfront Y/N | No |
| Covered Spaces | 1.0 |
| Crops Included Y/N | No |
| Road Responsibility | Private Maintained Road |
| Horse Y/N | No |
| Irrigation Water Rights Y/N | No |
Amenities
- Foreclosure
- Views
- Short Sale
- New Construction
- Adult 55+
- Lease To Own
- No HOA Fees
- Furnished
- Pets
- Primary On Main
- Air Conditioning
- Seller Finance
- Green
- Fixer Upper
- Horse
- Golf
- Fireplace
- Deck
- Garage
- Basement
- Pool
Property vs Condos Average in 85023
Price
Taxes
Year Built
Visits
 © 2026 Arizona Regional Multiple Listing Service, Inc. All rights reserved. All information should be verified by the recipient and none is guaranteed as accurate by ARMLS. Information deemed to be reliable but not guaranteed. Listing broker has attempted to offer accurate data, but buyers are advised to confirm all items. Only IDX residential listings are displayed on this site. The information being provided is for consumers' personal, non-commercial use and may not be used for any purpose
