
Views







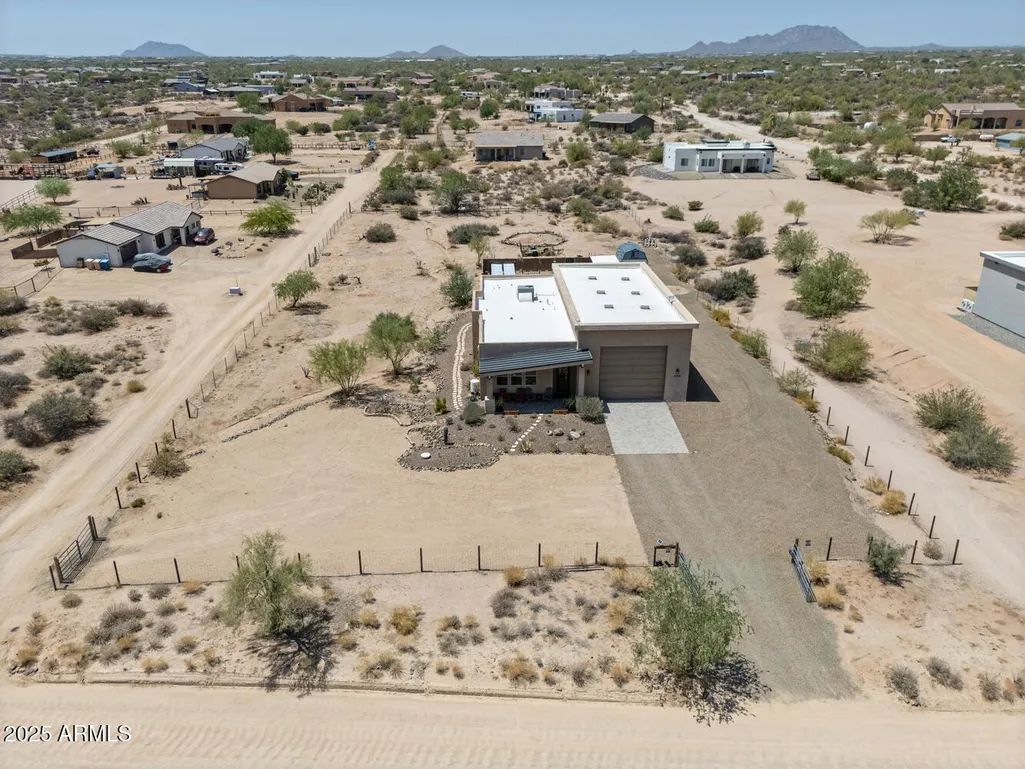

Address
29708 N 168th Street, Rio Verde, AZ
Price
$ 695,000
Property Attributes
- MLS#7058373
- TypeSingle Family
- Listing Status Active
- CountyMARICOPA
- CityRio Verde
- NeighborhoodMetes and Bounds
- Zip85263
- StyleContemporary,Ranch
- Year Built2019
- Taxes$ 1034
- Price$ 695,000
- Bedrooms3
- Full Bathrooms2
- Half Bathrooms0
- Sqr Footage1555
- Lot Size1.04 Acres
Data Source:
Arizona Regional MLS (ARMLSN)
Property Description
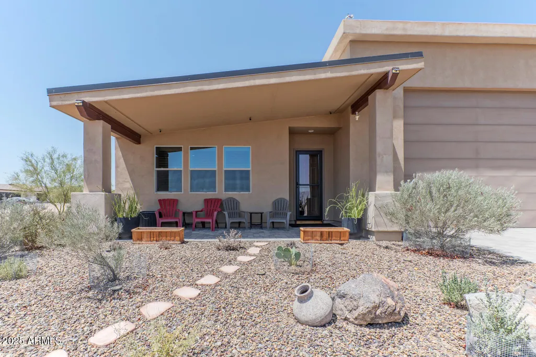
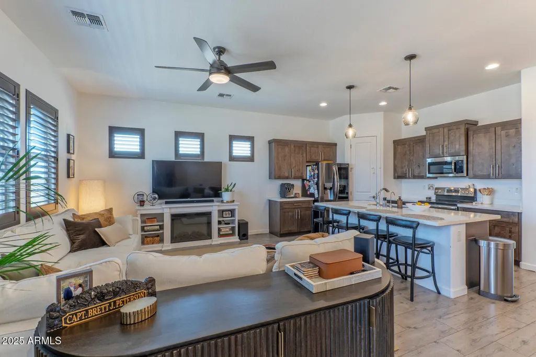
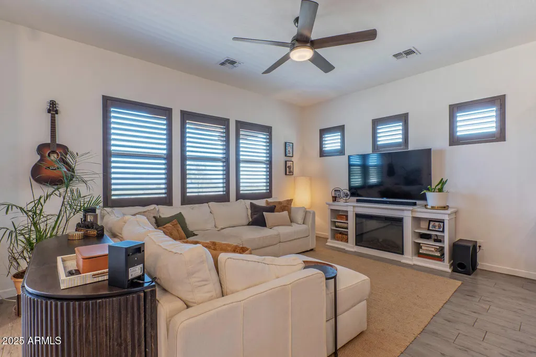
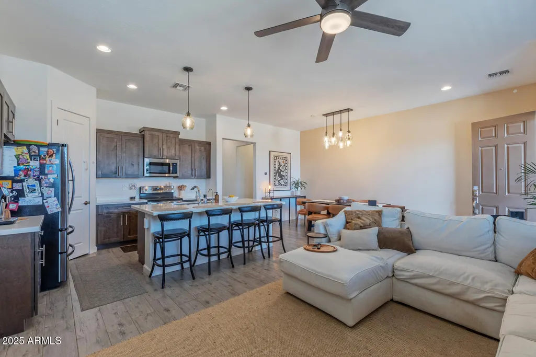
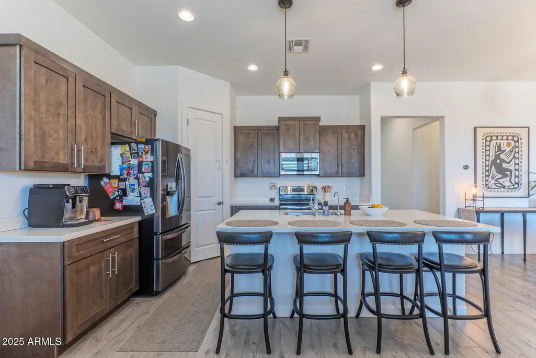
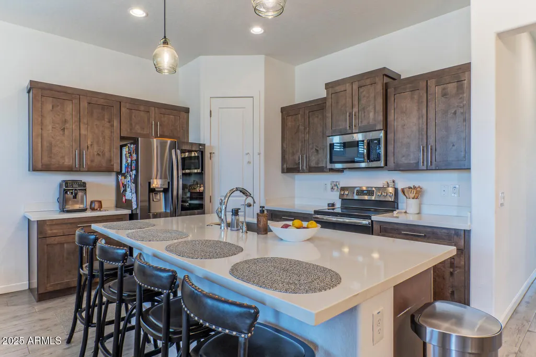
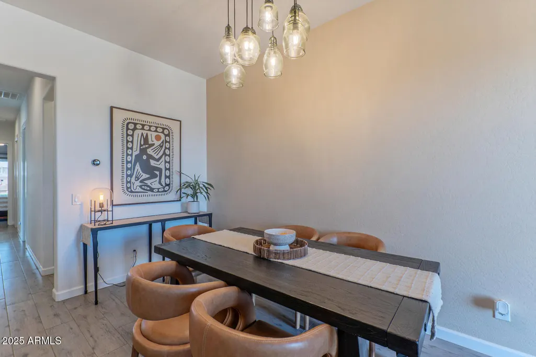
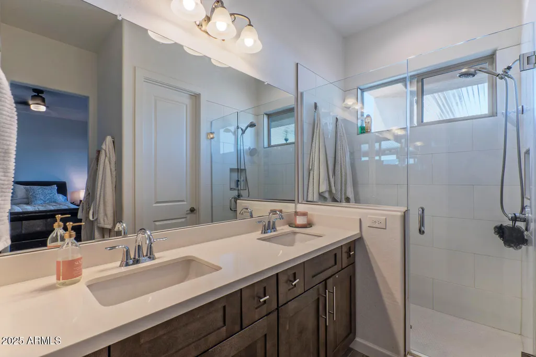
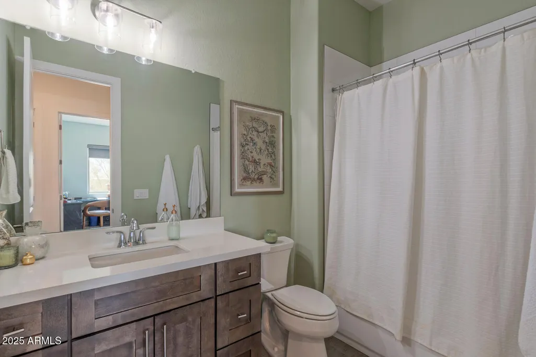
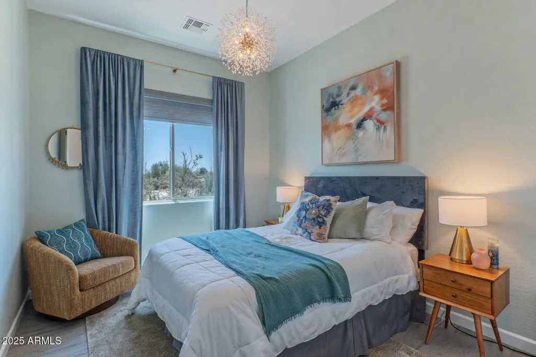
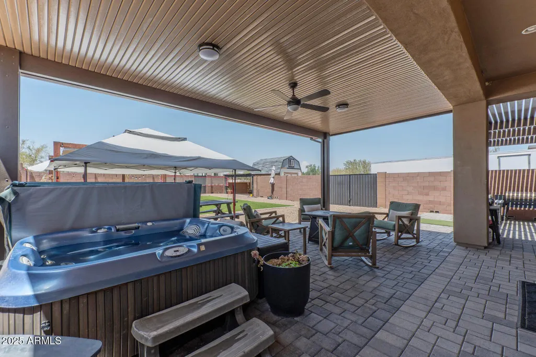
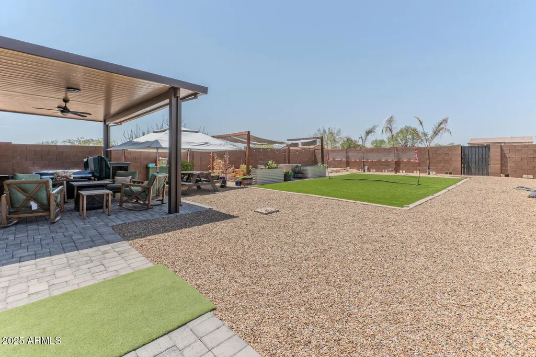
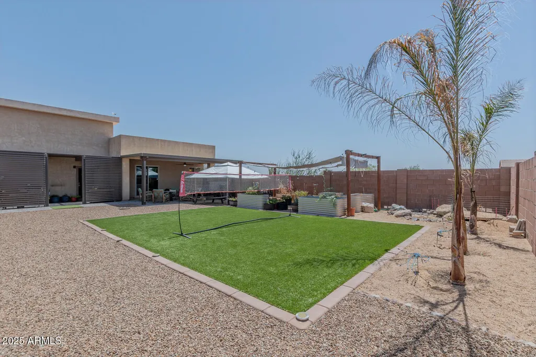
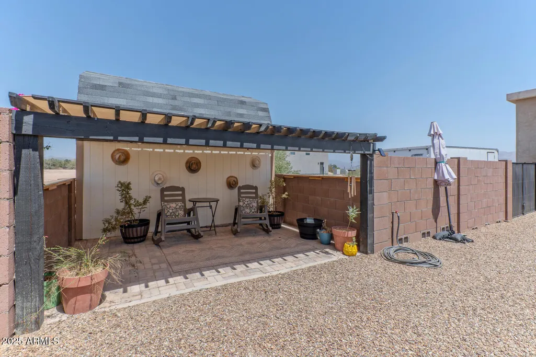
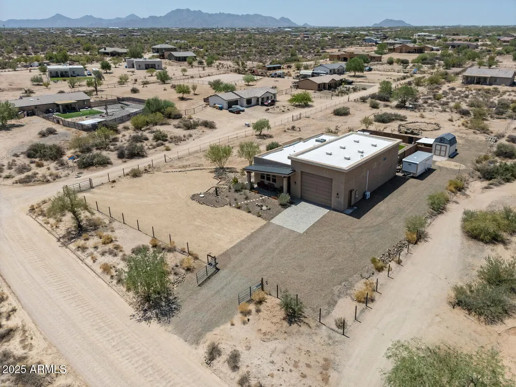
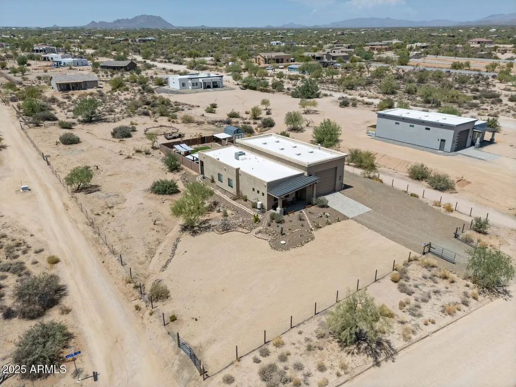
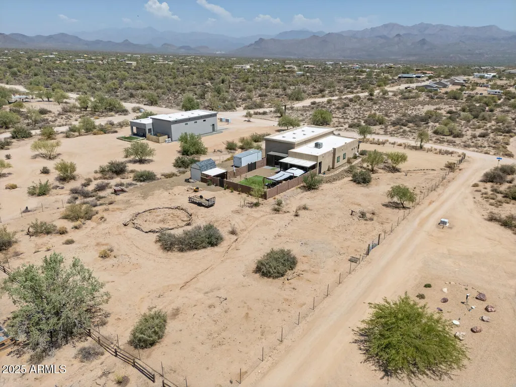
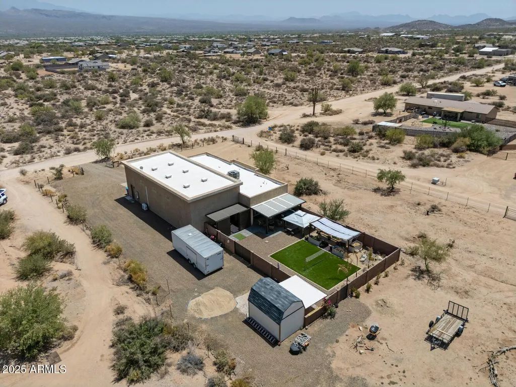
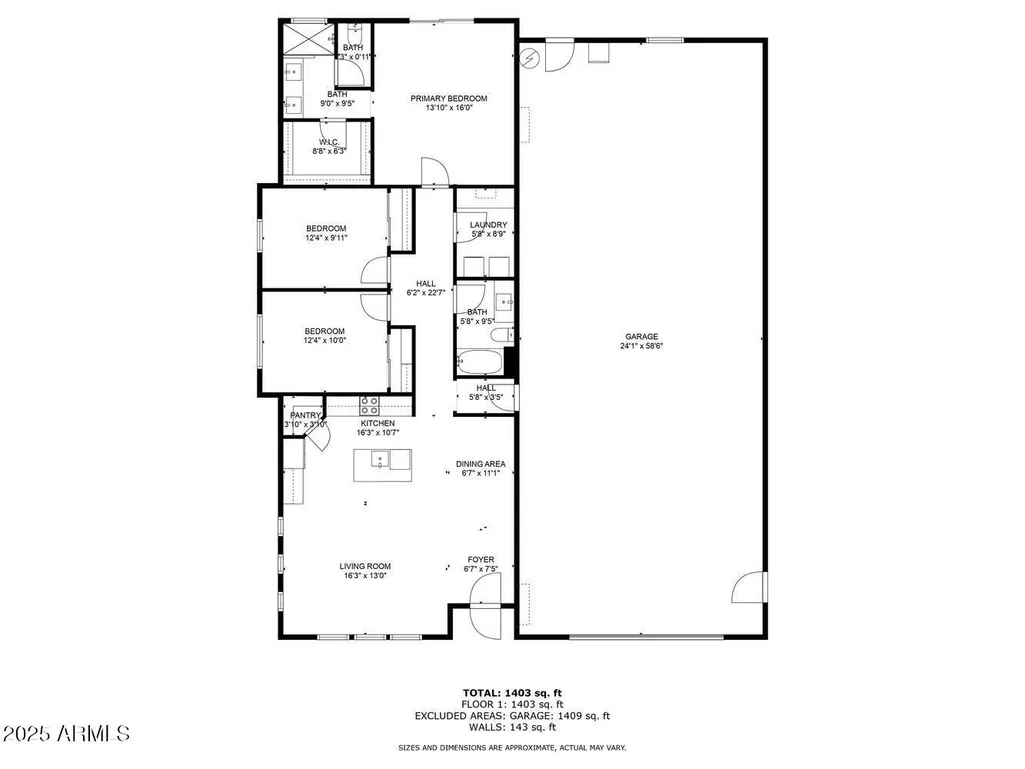
Incredible N Scottsdale/ Rio Verde Acre+ NO HOA home with a jaw-dropping Massive Attached 6 car 62x26 Class A RV Garage with A/C and 16ft Ceiling and 15ft garage door. Tons of room for workshop, car lifts, Cycles/Side by Sides, trailers and prof painted epoxy garage floor! Fully fenced & gated with automatic gates, $25K+ in landscaping, turf, garden shed with pergola and extended patio and custom shade cover. Designer kitchen w/granite counters , premium custom shaker cabinets, SS appliances, island/breakfast bar & pantry. spacious Owner's suite with motorized shade. Large tile shower, dual vanities, Porcelain tile through out, plantation shutters, water softener/RO. This amazing home is in immaculate condition and loaded with upgrades (full list in Doc tab). You must see this home!
| Elementary School | Middle School | High School |
|---|---|---|
| Desert Sun Academy Elementary School | Sonoran Trails Middle School | Cactus Shadows High School |
| Price History | |
|---|---|
| 7/24/2026 | Listed $695,000 |
General Features
| Sewer | Septic in & Cnctd,Septic Tank |
|---|---|
| Heating | Electric |
| Cooling | HVAC SEER Rating,Central Air,Programmable Thmstat |
| Utilities | SRP |
| Possession | Close Of Escrow |
| Roof | Foam |
| Garage Spaces | 6.0 |
| Association Fee Includes | No Fees |
| Architectural Style | Contemporary,Ranch |
| Construction Materials | Stucco,Wood Frame,Painted |
| Year Built | 2019 |
| View | Mountain(s) |
| Township | 5N |
| Property Subtype | Single Family Residence |
| Tax Year | 2025 |
| Ownership | Fee Simple |
| County | Maricopa |
| New Construction | No |
| Property Type | Residential |
| HOA | No |
| Attached Garage | No |
| Subdivision Name | Metes and Bounds |
| Other Structures | Shed(s),Gazebo |
| Special Listing Conditions | N/A |
| Status | Active |
| Directions | Recommend turning on 172nd St to Dixileta left to 168th St turn left and home is on the right. (Less dirt rd this way). Or just turn on 168th to home on the left. |
| High School | Cactus Shadows High School |
| City | Rio Verde |
| Disclosures | Agency Discl Req,Seller Discl Avail |
| High School District | Cave Creek Unified District |
| Open Parking Spaces | 2.0 |
| Lot Size Units | Square Feet |
| Lot Size Square Feet | 45427.0 |
| Carport Spaces | 0.0 |
| Carport Y/N | No |
| Spa Features | Above Ground |
| Elementary School | Desert Sun Academy |
| Property Attached Y/N | No |
| Land Lease Y/N | No |
| Tax Annual Amount | 1034.0 |
| Home Warranty Y/N | No |
| Current Financing | Conventional |
| Middle/Junior High School | Sonoran Trails Middle School |
| Lease Renewal Y/N | No |
| Lease Considered Y/N | No |
| Rent Control Y/N | No |
| Builder Name | Morgan Taylor |
| Standard Status | Active |
| Occupancy Type | Vacant |
| Elementary School District | Cave Creek Unified District |
| Tax Lot | 4E |
| MobileHomeRemainsYN | No |
| New Financing: Conventional | True |
| Senior Community | No |
| New Financing: FHA | True |
| Ttl Monthly Fee Equiv | 0.0 |
| New Financing Cash | True |
| New Financing: VA | True |
Interior Features
| Interior Amenities | Walk-in Pantry,High Speed Internet,Granite Counters,Double Vanity,Eat-in Kitchen,Breakfast Bar,9+ Flat Ceilings,Kitchen Island,3/4 Bath Master Bdrm |
|---|---|
| Flooring | Tile |
| Total Stories | 1 |
| Air Conditioning Y/N | Yes |
| Heating Y/N | Yes |
| Window Features | Low-Emissivity Windows,Dual Pane,Vinyl Frame |
| Fireplace Y/N | No |
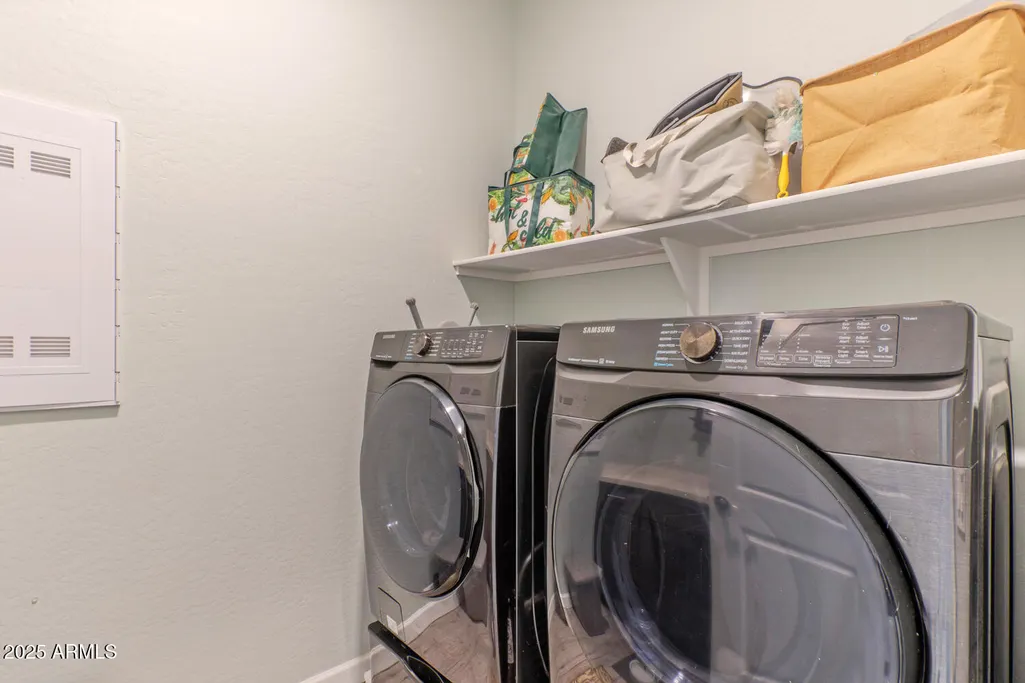
| Laundry Features | Inside |
| Total Bedrooms | 3 |
| LivingAreaSource | Assessor |
| Total Baths | 2 |
| Bedrooms Possible | 3 |
| Other_sp_Rooms_co_Great_sp_Room | True |
| Built-in Microwave | True |
| Kitchen Island | True |
| Reverse Osmosis | True |
| Walk-in Pantry | True |
Exterior Features
| Model | 1510 Amelia |
|---|---|
| Exterior Amenities | RV Hookup |
| Fencing | Block,Wire |
| Parking Features | RV Access/Parking,Gated,Garage Door Opener,Extended Length Garage,Over Height Garage,Temp Controlled,RV Garage |
| Lot Features | East/West Exposure,Sprinklers In Rear,Sprinklers In Front,Desert Back,Desert Front,Synthetic Grass Back |
| Water Source | Hauled |
| Lot Size Area | 45427.0 |
| Spa | Yes |
| OwnerPhone | 602-290-1556 |
| Lot Size Acres | 1.04 |
| Lot Size Source | Assessor |
| Waterfront Y/N | No |
| Covered Spaces | 6.0 |
| Crops Included Y/N | No |
| Horse Y/N | Yes |
| Irrigation Water Rights Y/N | No |
Amenities
- Foreclosure
- Views
- Short Sale
- New Construction
- Adult 55+
- Lease To Own
- No HOA Fees
- Furnished
- Primary On Main
- Air Conditioning
- Seller Finance
- Green
- Fixer Upper
- Horse
- Golf
- Fireplace
- Deck
- Garage
- Basement
- Pool
Property vs Single Family Average in 85263
Price
Taxes
Year Built
Visits
 © 2026 Arizona Regional Multiple Listing Service, Inc. All rights reserved. All information should be verified by the recipient and none is guaranteed as accurate by ARMLS. Information deemed to be reliable but not guaranteed. Listing broker has attempted to offer accurate data, but buyers are advised to confirm all items. Only IDX residential listings are displayed on this site. The information being provided is for consumers' personal, non-commercial use and may not be used for any purpose
