
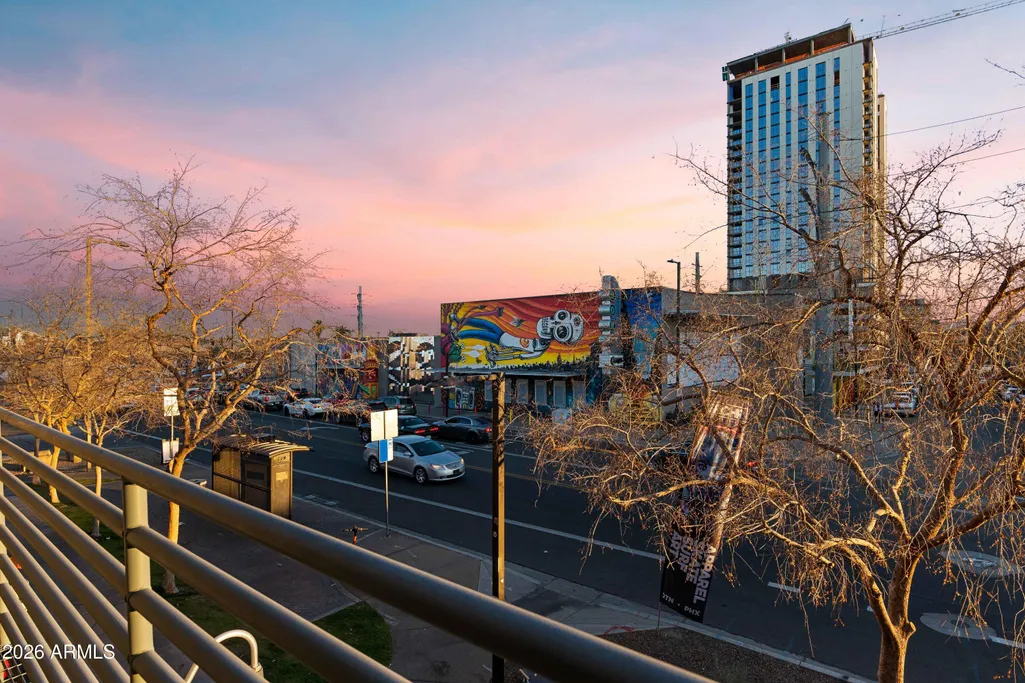
Views - Primary on Main
















Address
610 E Roosevelt Street # 148, Phoenix, AZ
Price
$ 925,000
Property Attributes
- MLS#7054482
- TypeTownhouse
- Listing Status Active
- CountyMARICOPA
- CityPhoenix
- AreaRoosevelt Row
- NeighborhoodARTISAN VILLAGE CONDOMINIUM AMD
- Zip85004
- StyleContemporary
- Year Built2006
- Taxes$ 2762
- Price$ 925,000
- Bedrooms2
- Full Bathrooms2
- Half Bathrooms0
- Sqr Footage1750
- Lot Size0.02 Acres
Data Source:
Arizona Regional MLS (ARMLSN)
Property Description
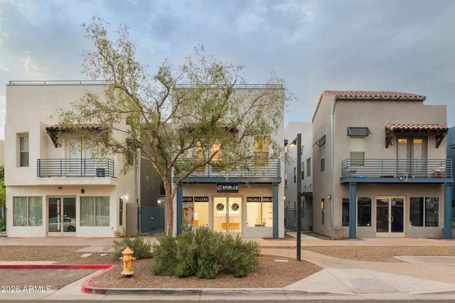
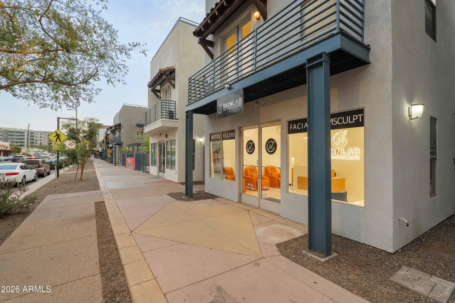
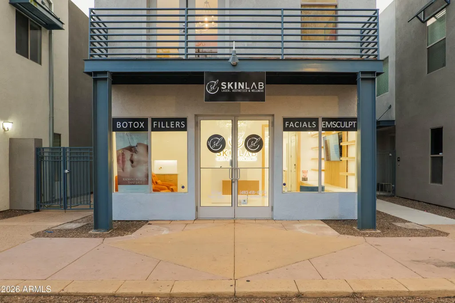
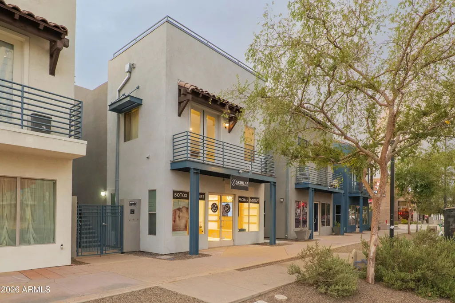
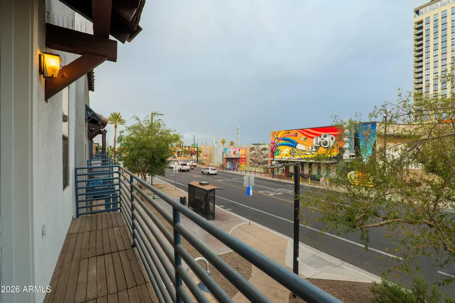
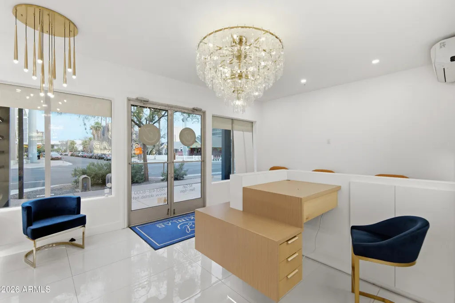
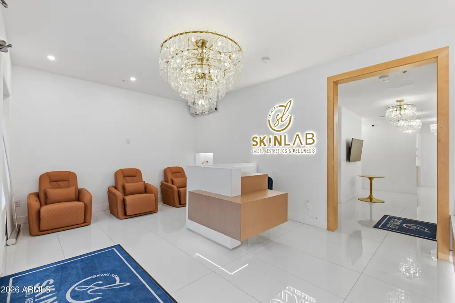
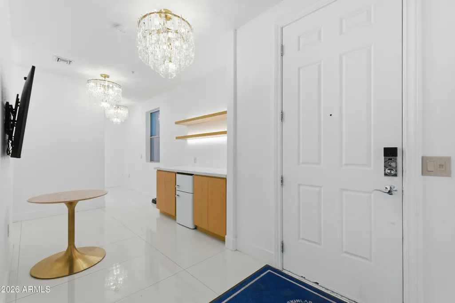
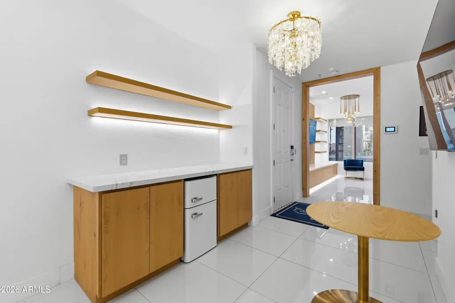
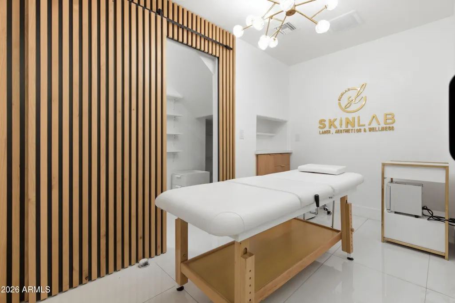
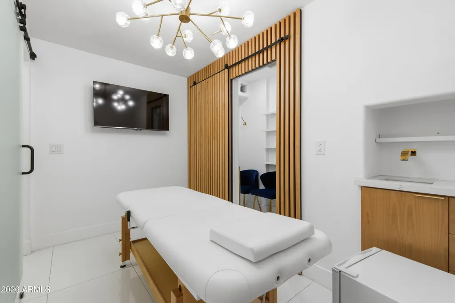
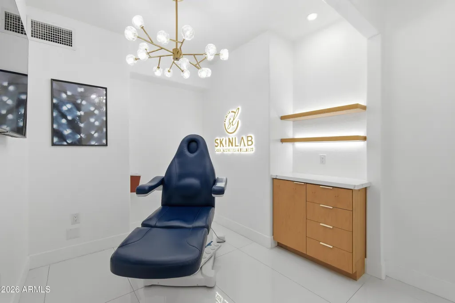
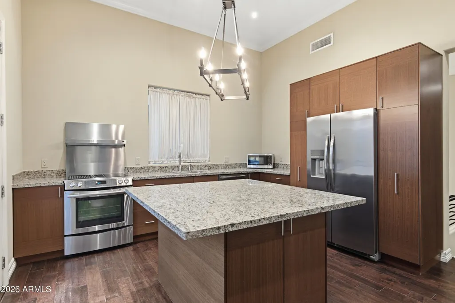
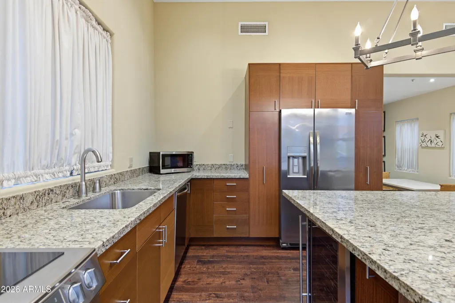
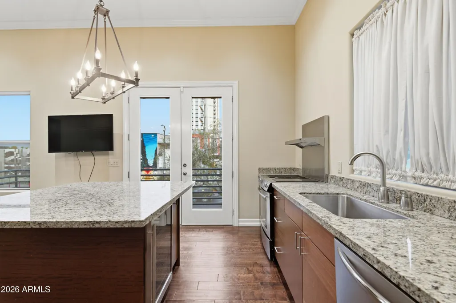
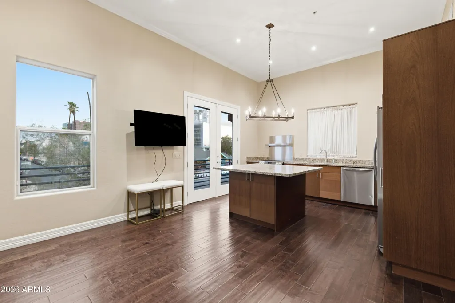
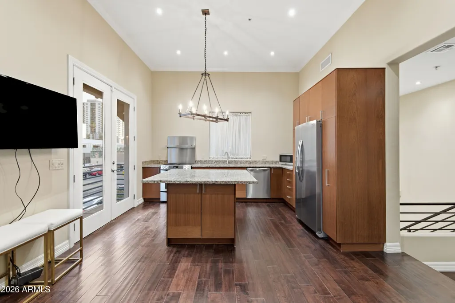
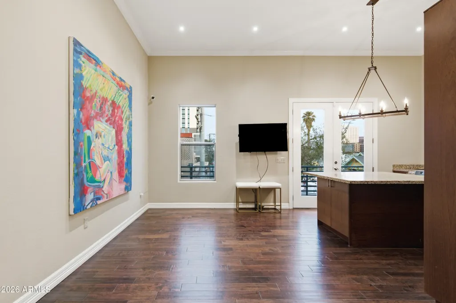
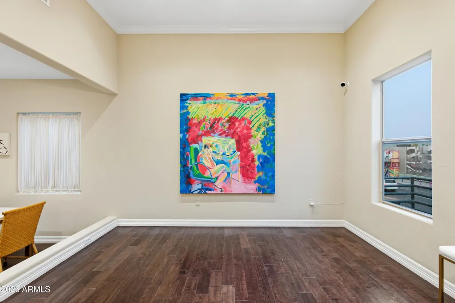
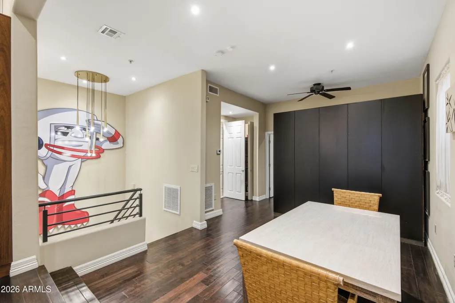
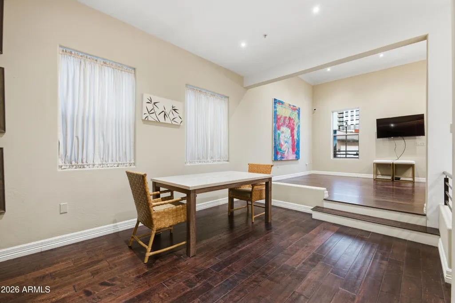
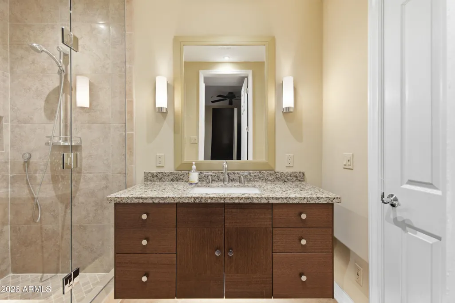
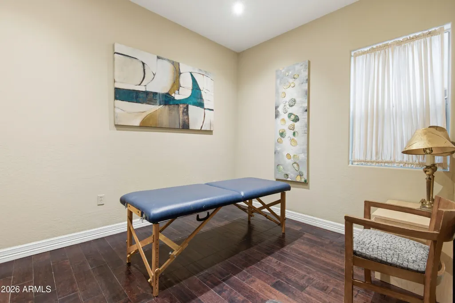
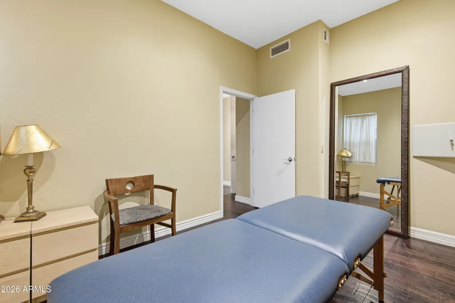
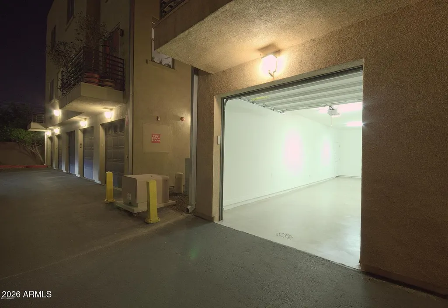
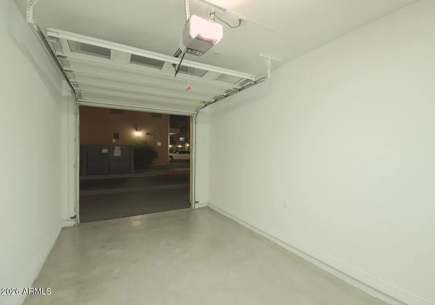
Upscale residential condo with prime commercial storefront on Roosevelt Row in Downtown Phoenix! Currently appointed as a luxury wellness boutique, condo has been thoroughly upgraded with polished porcelain tile throughout the ground level commercial space, and Laura Ashley eucalyptus wood floors in the large upstairs loft. Custom lighting, multiple treatment rooms, and baths featuring Latoscana hardware, floating vanities and undermount lighting. Enjoy city views while cooking with Frigidaire Gallery, Jenn-Air and Vissani appliances. Upgraded HVAC, with over 7 tons of air serving 3 zones. Commercial space can be owner occupied or rented to 3rd party. Unit includes a private, 2 car, tandem garage, and laundry on each level. Low HOA includes all exterior maintenance and bldg insurance.
| Elementary School | Middle School | High School |
|---|---|---|
| Ralph Waldo Emerson Elementary School | Ralph Waldo Emerson Elementary School | Phoenix Union Bioscience High School |
| Price History | |
|---|---|
| 7/15/2026 | Listed $925,000 |
General Features
| Sewer | Public Sewer |
|---|---|
| Heating | Heat Pump,Forced Air,Ductless,ENERGY STAR Qualified Equipment,Electric |
| Cooling | Central Air,Ceiling Fan(s),ENERGY STAR Qualified Equipment,Ductless,Programmable Thmstat |
| Possession | Close Of Escrow,By Agreement |
| Roof | Tile,Foam |
| HOA Fee | 497.52 |
| Garage Spaces | 2.0 |
| Association Fee Includes | Roof Repair,Insurance,Sewer,Pest Control,Maintenance Grounds,Street Maint,Front Yard Maint,Trash,Water,Roof Replacement,Maintenance Exterior |
| Architectural Style | Contemporary |
| Security Features | Fire Sprinkler System |
| Construction Materials | Stucco,Wood Frame,Painted |
| Year Built | 2006 |
| Electric | 220 Volts in Kitchen |
| View | City,City Lights,Mountain(s) |
| Township | 1N |
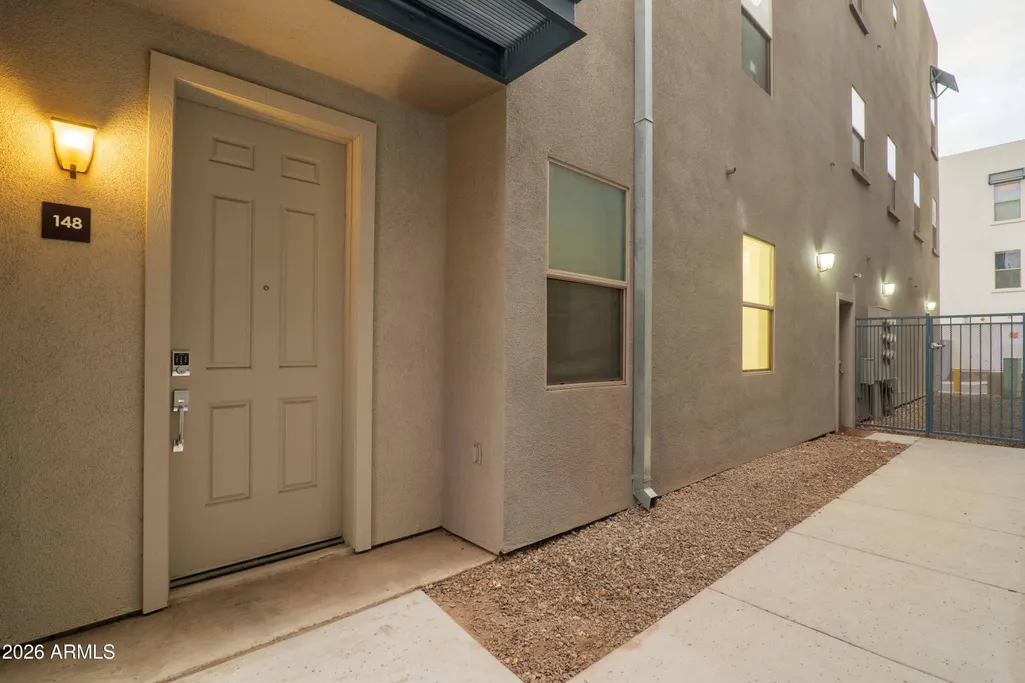
| Unit Number | 148 |
| Property Subtype | Townhouse |
| Tax Year | 2025 |
| Ownership | Fee Simple |
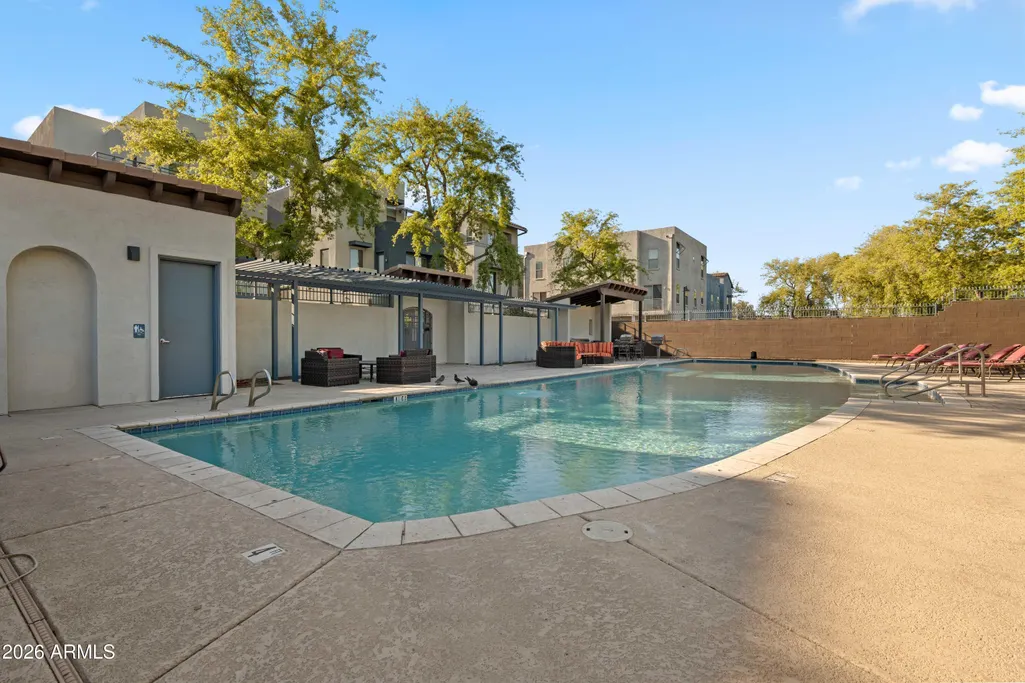
| Community Features | Pool,Near Light Rail Stop,Near Bus Stop |
| Assoc Fee Paid Per | Monthly |
| County | Maricopa |
| New Construction | No |
| Property Type | Residential |
| HOA | Yes |
| Attached Garage | No |
| Subdivision Name | ARTISAN VILLAGE CONDOMINIUM AMD |
| Special Listing Conditions | N/A |
| Status | Active |
| Directions | West on Roosevelt to property on right,directly on Roosevelt Row. |
| High School | Phoenix Union Bioscience High School |
| City | Phoenix |
| Disclosures | Agency Discl Req,Seller Discl Avail |
| Association Name | Artisan Village HOA |
| High School District | Phoenix Union High School District |
| Open Parking Spaces | 0.0 |
| Lot Size Units | Square Feet |
| Lot Size Square Feet | 852.0 |
| Carport Spaces | 0.0 |
| Carport Y/N | No |
| Spa Features | None |
| Elementary School | Ralph Waldo Emerson Elementary School |
| Property Attached Y/N | Yes |
| Land Lease Y/N | No |
| Tax Annual Amount | 2762.0 |
| Home Warranty Y/N | No |
| Middle/Junior High School | Ralph Waldo Emerson Elementary School |
| Lease Renewal Y/N | No |
| Lease Considered Y/N | No |
| Rent Control Y/N | No |
| Builder Name | Artisan Village |
| Standard Status | Active |
| Occupancy Type | Vacant |
| Elementary School District | Phoenix Elementary District |
| Tax Lot | 148 |
| MobileHomeRemainsYN | No |
| New Financing: Conventional | True |
| Senior Community | No |
| Ttl Monthly Fee Equiv | 497.52 |
| New Financing Cash | True |
Interior Features
| Interior Amenities | Non-laminate Counter,High Speed Internet,Granite Counters,Master Downstairs,Upstairs,Eat-in Kitchen,Breakfast Bar,9+ Flat Ceilings,Kitchen Island,Pantry,2 Master Baths,3/4 Bath Master Bdrm,Full Bth M |
|---|---|
| Flooring | Tile,Wood |
| Total Stories | 2 |
| Common Walls | 1 Common Wall,End Unit |
| Air Conditioning Y/N | Yes |
| Heating Y/N | Yes |
| Window Features | Dual Pane |
| Fireplace Y/N | No |
| Laundry Features | Upstairs Laundry,Inside,Other,Engy Star (See Rmks) |
| Total Bedrooms | 2 |
| LivingAreaSource | Assessor |
| Total Baths | 2 |
| Bedrooms Possible | 2 |
| Built-in Microwave | True |
| Kitchen Island | True |
| Non-laminate Counter | True |
| Pantry | True |
Exterior Features
| Model | Live/Work |
|---|---|
| Exterior Amenities | Balcony,Private Street(s),Private Yard |
| Fencing | Wrought Iron |
| Parking Features | Off Street,Attached Garage,Tandem,Garage Door Opener,Extended Length Garage |
| Lot Features | None,North/South Exposure,Gravel/Stone Front |
| Water Source | Public |
| Lot Size Area | 852.0 |
| Spa | No |
| Lot Size Acres | 0.02 |
| Lot Size Source | Assessor |
| Waterfront Y/N | No |
| Covered Spaces | 2.0 |
| Crops Included Y/N | No |
| Horse Y/N | No |
| Irrigation Water Rights Y/N | No |
Amenities
- Foreclosure
- Views
- Short Sale
- New Construction
- Adult 55+
- Lease To Own
- No HOA Fees
- Furnished
- Pets
- Primary On Main
- Air Conditioning
- Seller Finance
- Green
- Fixer Upper
- Horse
- Golf
- Fireplace
- Deck
- Garage
- Basement
- Pool
Property vs Townhouse Average in 85004
Price
Taxes
Year Built
Visits
 © 2026 Arizona Regional Multiple Listing Service, Inc. All rights reserved. All information should be verified by the recipient and none is guaranteed as accurate by ARMLS. Information deemed to be reliable but not guaranteed. Listing broker has attempted to offer accurate data, but buyers are advised to confirm all items. Only IDX residential listings are displayed on this site. The information being provided is for consumers' personal, non-commercial use and may not be used for any purpose
