
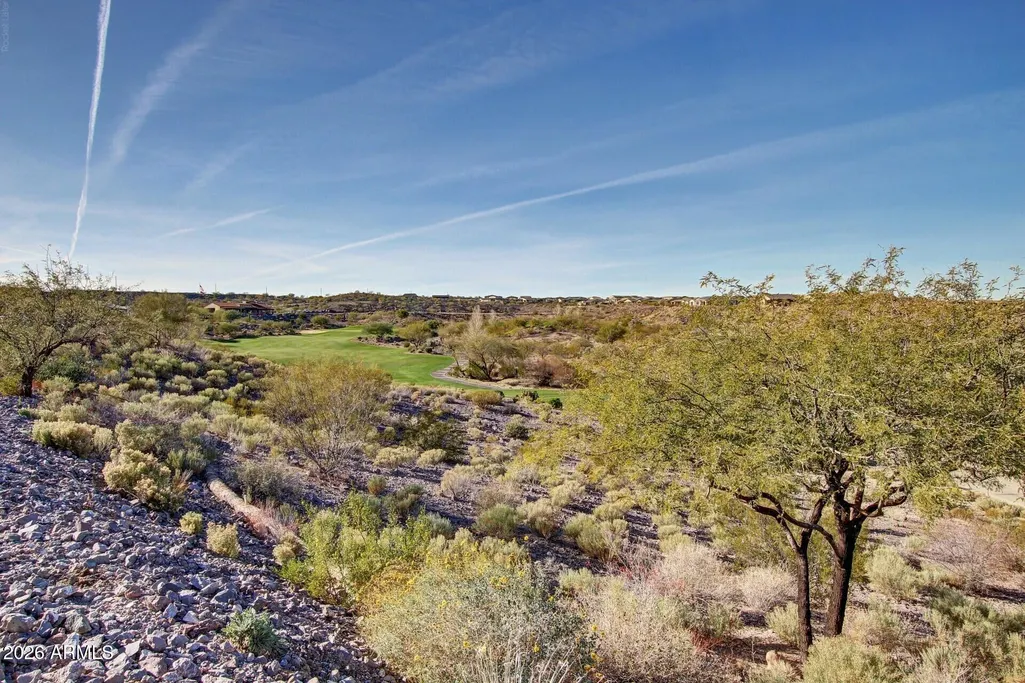
Views - Golf Course - Eco Friendly















Address
3361 Phantom Street, Wickenburg, AZ
Price
$ 699,000
Property Attributes
- MLS#7037821
- TypeSingle Family
- Listing Status Active
- CountyYAVAPAI
- CityWickenburg
- AreaWickenburg Ranch
- NeighborhoodWICKENBURG RANCH
- Zip85390
- StyleRanch
- Year Built2020
- Taxes$ 1335
- Price$ 699,000
- Bedrooms2
- Full Bathrooms2
- Half Bathrooms0
- Sqr Footage2000
- Lot Size0.18 Acres
Data Source:
Arizona Regional MLS (ARMLSN)
Property Description
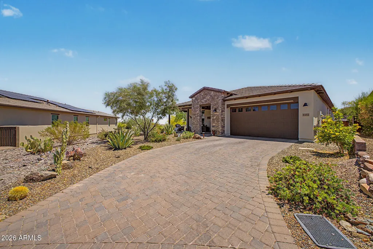
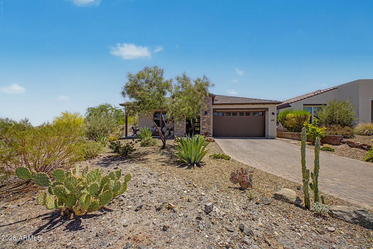
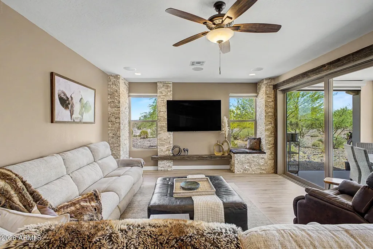
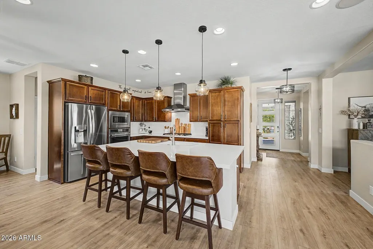
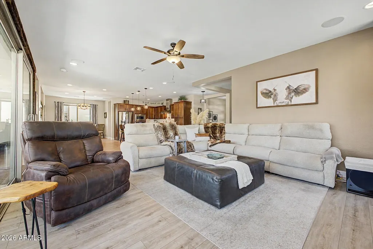
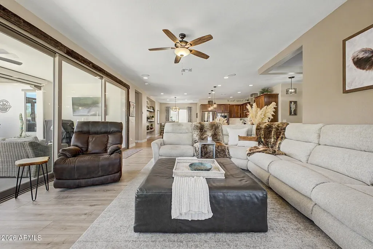
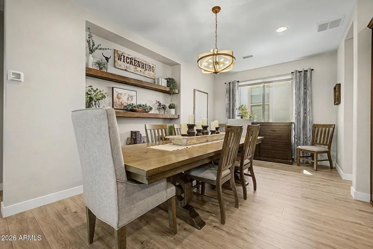
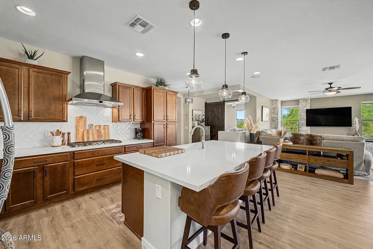
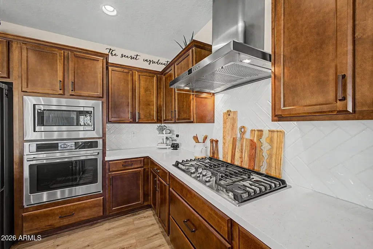
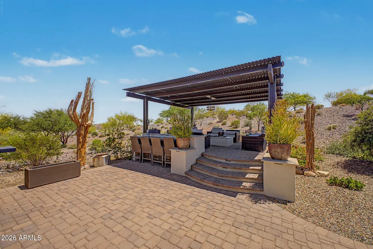
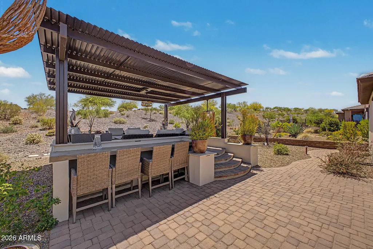
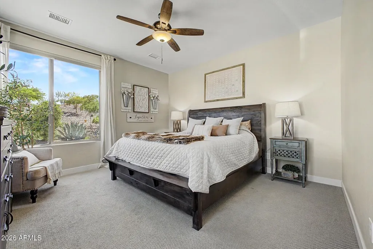
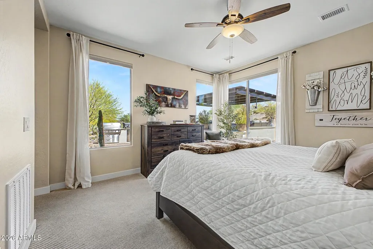
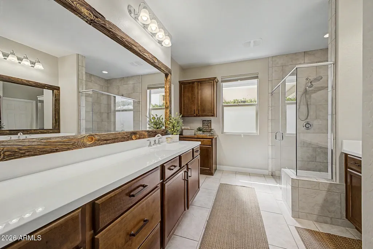
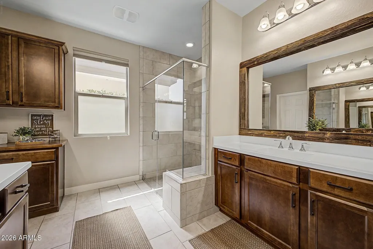
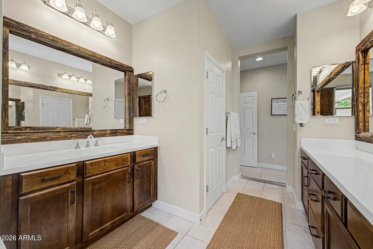
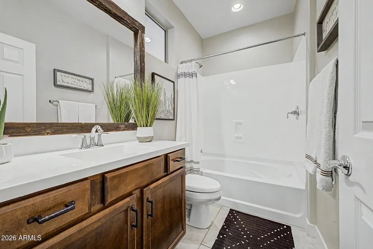
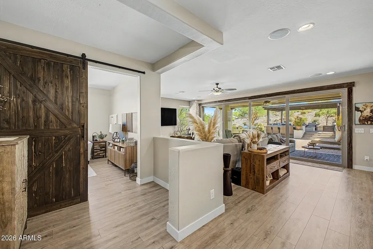
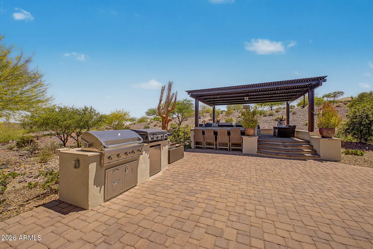
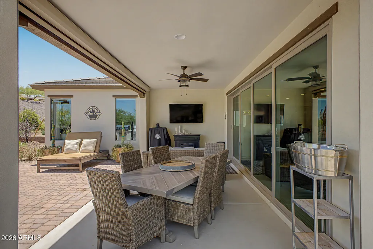
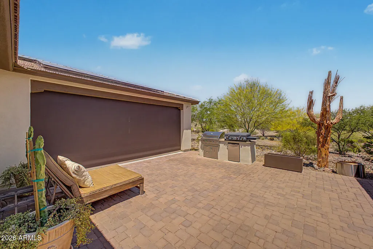
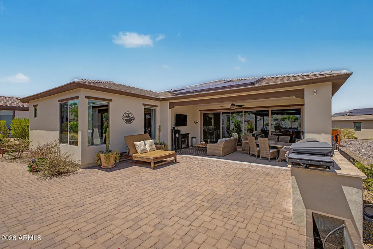
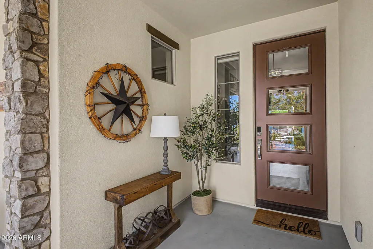
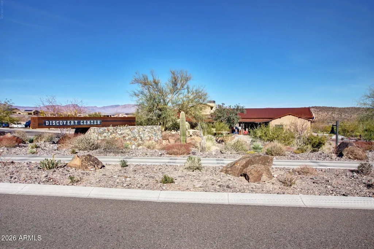
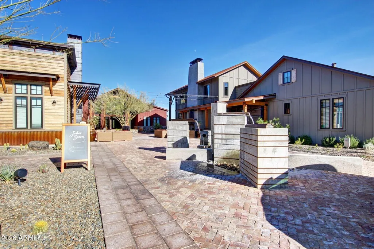
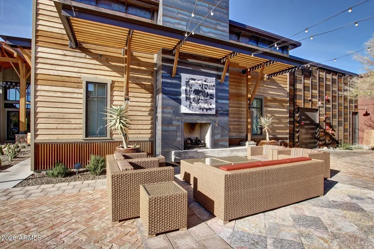
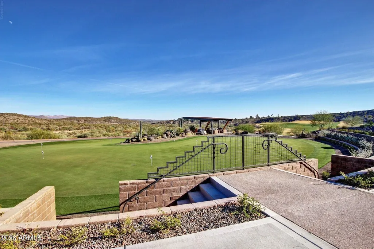
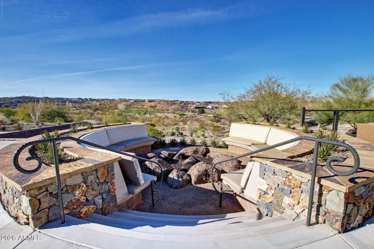
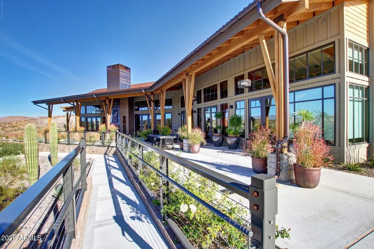
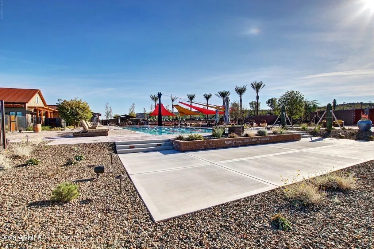
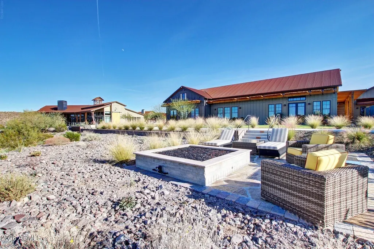
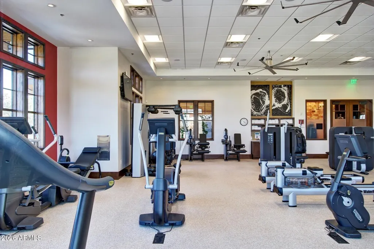
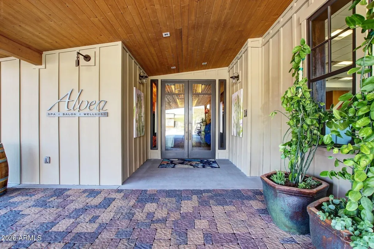
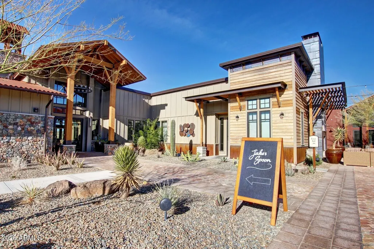
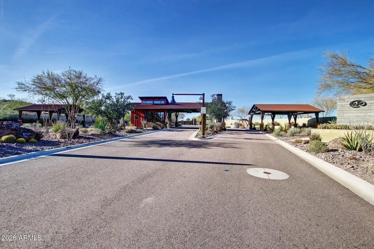
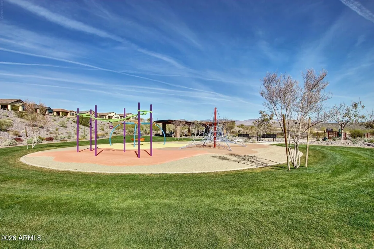
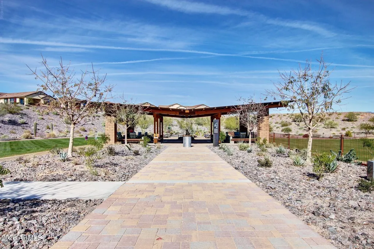
Built in 2020, this upgraded smart home sits on a premium lot with mountain views, no rear neighbors, and no western exposure. A 20-foot sliding glass wall opens to an extended covered patio featuring a 15x18 raised louvered patio cover, remote-controlled privacy screens, and a firepit for year-round outdoor living. Inside, the open floor plan offers an enclosed den, a custom floor-to-ceiling stone accent wall, upgraded flooring, and a chef's kitchen with GE Café appliances and a large island. Additional upgrades include owned solar, a 125-gallon propane tank, an extended garage, and a rare front porch, combining energy efficiency, functionality, and thoughtful design. Experience the award-winning lifestyle of Wickenburg Ranch, where resort-style living meets endless recreation. Residents enjoy access to a private 42,000-square-foot Golf & Social Club featuring dining venues, social gathering spaces, an art studio, event hall, and year-round community activities. Stay active with a state-of-the-art fitness center, resort-style pool and spa, tennis courts, pickleball courts, bocce ball courts, and horseshoe pits. Explore miles of scenic hiking and walking trails, relax at the salon and spa, or gather with friends for dining and entertainment. Pet lovers will appreciate Charlie's Park, a spacious dog park complete with covered picnic areas, a dog wash station, beautiful desert landscaping, and a playground. Wickenburg Ranch offers a vibrant, active lifestyle surrounded by Arizona's stunning natural beauty.
| Elementary School | Middle School | High School |
|---|---|---|
| Hassayampa Elementary School | Vulture Peak Middle School | Wickenburg High School |
| Price History | |
|---|---|
| 6/6/2026 | Listed $699,000 |
General Features
| Sewer | Public Sewer |
|---|---|
| Heating | ENERGY STAR Qualified Equipment,Electric |
| Cooling | Central Air,Ceiling Fan(s),ENERGY STAR Qualified Equipment,Programmable Thmstat |
| Utilities | Butane/Propane |
| Possession | Close Of Escrow |
| Roof | Tile |
| HOA Fee | 1509.0 |
| Garage Spaces | 2.5 |
| Association Fee Includes | Maintenance Grounds,Other (See Remarks),Street Maint |
| Architectural Style | Ranch |
| Security Features | Security Guard |
| Construction Materials | Stucco,Wood Frame |
| Year Built | 2020 |
| View | Desert,Mountain(s) |
| Township | 8 |
| Property Subtype | Single Family Residence |
| Tax Year | 2025 |
| Ownership | Fee Simple |
| Community Features | Pool,Golf,Pickleball,Lake,Gated,Community Spa,Community Spa Htd,Guarded Entry,Concierge,Tennis Court(s),Playground,Biking/Walking Path,Fitness Center |
| Assoc Fee Paid Per | Quarterly |
| County | Yavapai |
| New Construction | No |
| Property Type | Residential |
| HOA | Yes |
| Attached Garage | No |
| Energy Efficient | Solar Panels |
| Subdivision Name | WICKENBURG RANCH |
| Other Structures | Gazebo |
| Special Listing Conditions | N/A |
| Status | Active |
| Directions | Wickenburg Ranch Way to Fortune Dr,Sidekick Dr,Sidekick Dr (on map),address is 3361 Phantom St. In Silverado. |
| High School | Wickenburg High School |
| City | Wickenburg |
| Disclosures | Seller Discl Avail |
| Association Name | Wickenburg Ranch |
| High School District | Wickenburg Unified District |
| Open Parking Spaces | 2.0 |
| Lot Size Units | Square Feet |
| Lot Size Square Feet | 7723.0 |
| Carport Spaces | 0.0 |
| Carport Y/N | No |
| Spa Features | None |
| Elementary School | Hassayampa Elementary School |
| Property Attached Y/N | No |
| Land Lease Y/N | No |
| Tax Annual Amount | 1335.0 |
| Home Warranty Y/N | No |
| Middle/Junior High School | Vulture Peak Middle School |
| Lease Renewal Y/N | No |
| Lease Considered Y/N | No |
| Rent Control Y/N | No |
| Virtual Tour | https://www.zillow.com/view-3d-home/32052585-1159-42ad-b10b-b5a0f6afc809?utm_source=dashboard |
| Builder Name | Shea Homes |
| Standard Status | Active |
| Occupancy Type | Owner |
| Elementary School District | Wickenburg Unified District |
| Tax Lot | 774 |
| MobileHomeRemainsYN | No |
| New Financing: Conventional | True |
| Senior Community | No |
| New Financing: FHA | True |
| Ttl Monthly Fee Equiv | 503.0 |
| New Financing Cash | True |
| New Financing: VA | True |
Interior Features
| Interior Amenities | Quartz Countertops,High Speed Internet,Smart Home,Double Vanity,Eat-in Kitchen,Breakfast Bar,9+ Flat Ceilings,No Interior Steps,Kitchen Island,Pantry,Full Bth Master Bdrm |
|---|---|
| Flooring | Vinyl |
| Total Stories | 1 |
| Air Conditioning Y/N | Yes |
| Heating Y/N | Yes |
| Window Features | Screens,ENERGY STAR Qualified Windows,Mechanical Sun Shds |
| Fireplace Y/N | No |
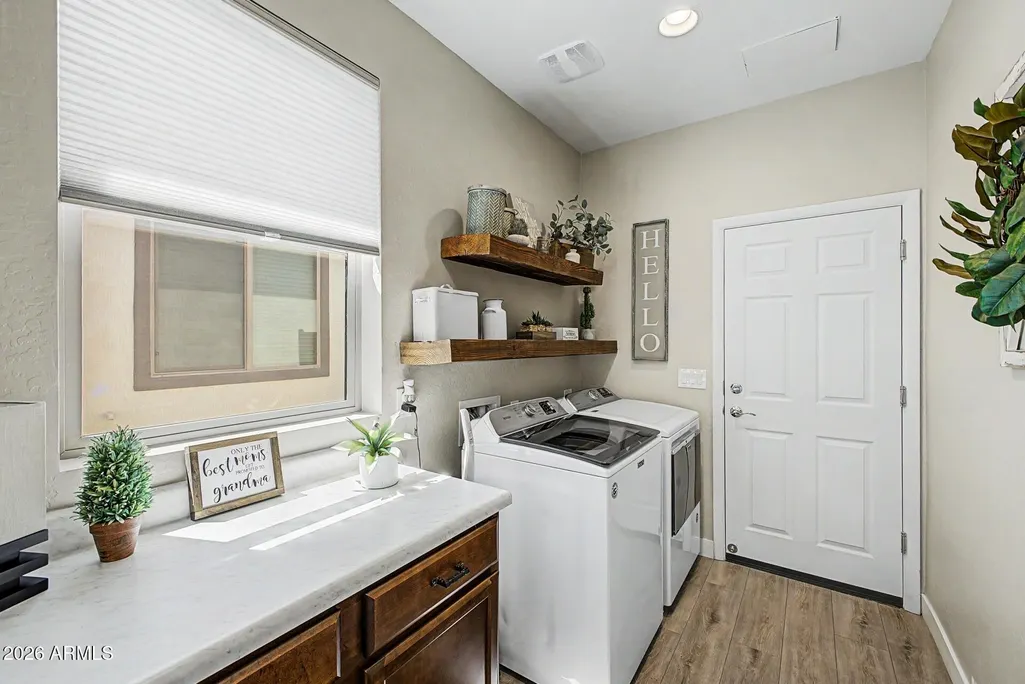
| Laundry Features | Inside |
| Total Bedrooms | 2 |
| LivingAreaSource | Builder |
| Total Baths | 2 |
| Bedrooms Possible | 3 |
| Built-in Microwave | True |
| Kitchen Island | True |
| Pantry | True |
| Reverse Osmosis | True |
Exterior Features
| Model | Cypress |
|---|---|
| Exterior Amenities | Other,Screened in Patio(s),Storage,Built-in Barbecue |
| Fencing | None |
| Parking Features | Attached Garage,Garage Door Opener,Extended Length Garage,Direct Access,Attch'd Gar Cabinets,Golf Cart Garage |
| Lot Features | North/South Exposure,Hillside Lot,Sprinklers In Rear,Sprinklers In Front,Desert Back,Desert Front,Auto Timer H2O Front,Auto Timer H2O Back |
| Water Source | Public |
| Lot Size Area | 7723.0 |
| Spa | No |
| Lot Size Acres | 0.18 |
| Road Surface Type | Paved |
| Lot Size Source | Assessor |
| Waterfront Y/N | No |
| Covered Spaces | 2.5 |
| Crops Included Y/N | No |
| Road Responsibility | City Maintained Road |
| Horse Y/N | No |
| Irrigation Water Rights Y/N | No |
Amenities
- Foreclosure
- Views
- Short Sale
- New Construction
- Adult 55+
- Lease To Own
- No HOA Fees
- Furnished
- Primary On Main
- Air Conditioning
- Seller Finance
- Green
- Fixer Upper
- Horse
- Golf
- Fireplace
- Deck
- Garage
- Basement
- Pool
Property vs Single Family Average in 85390
Price
Taxes
Year Built
Visits
 © 2026 Arizona Regional Multiple Listing Service, Inc. All rights reserved. All information should be verified by the recipient and none is guaranteed as accurate by ARMLS. Information deemed to be reliable but not guaranteed. Listing broker has attempted to offer accurate data, but buyers are advised to confirm all items. Only IDX residential listings are displayed on this site. The information being provided is for consumers' personal, non-commercial use and may not be used for any purpose
