
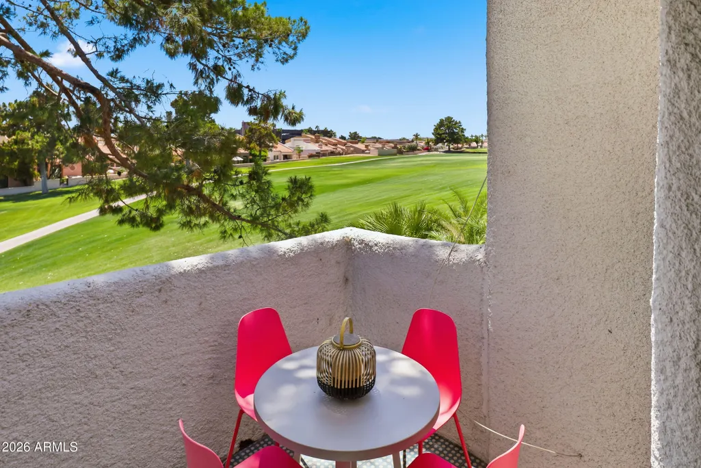
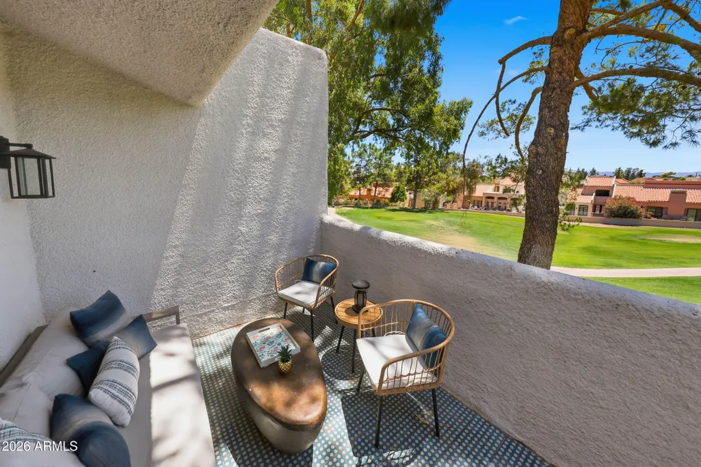
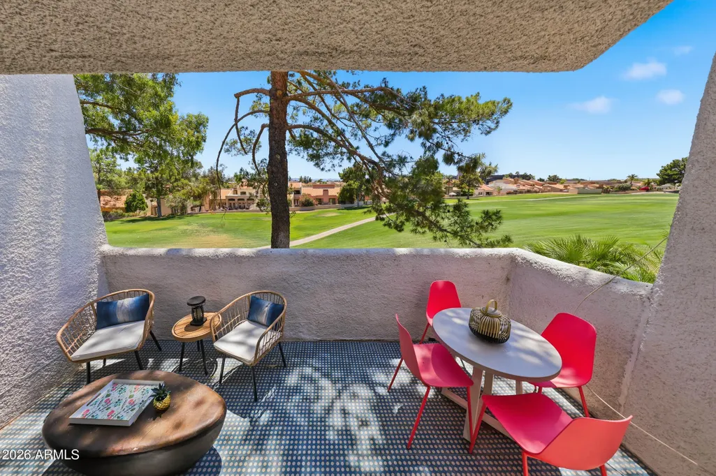
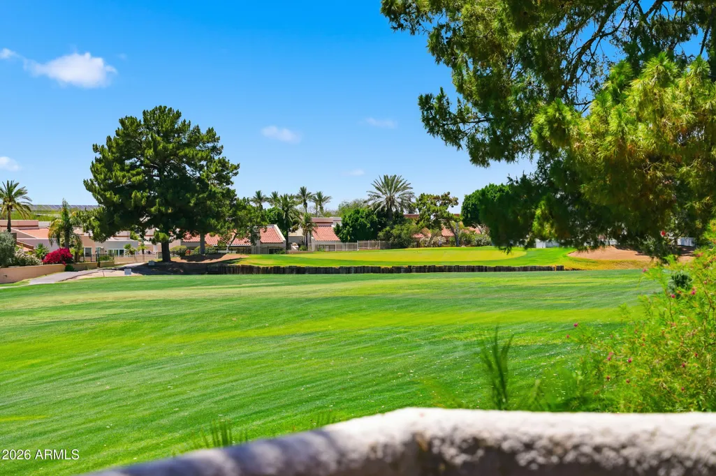
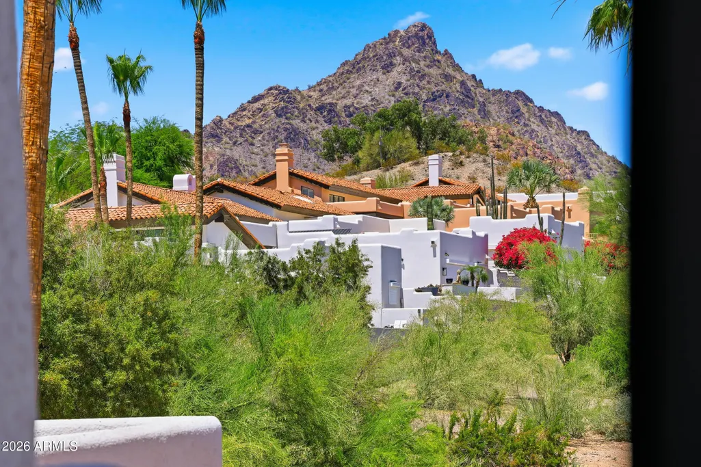
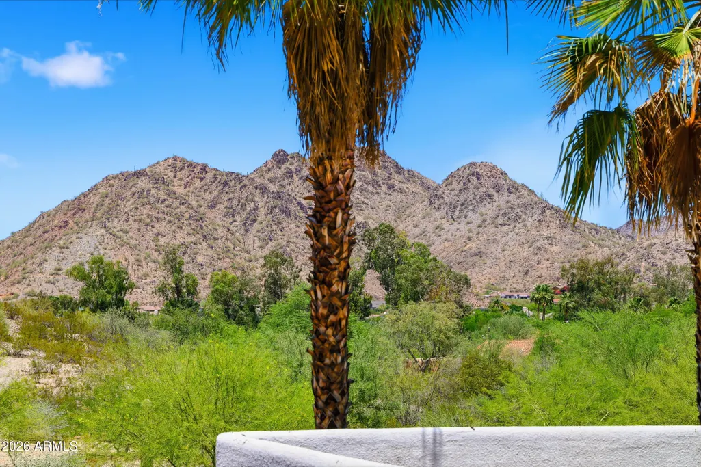
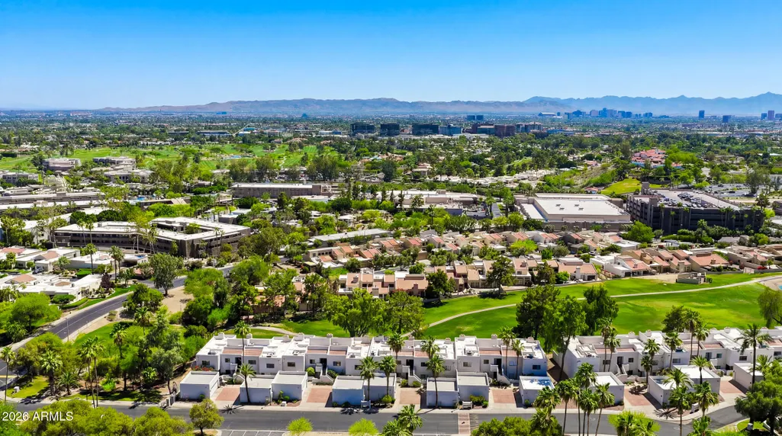
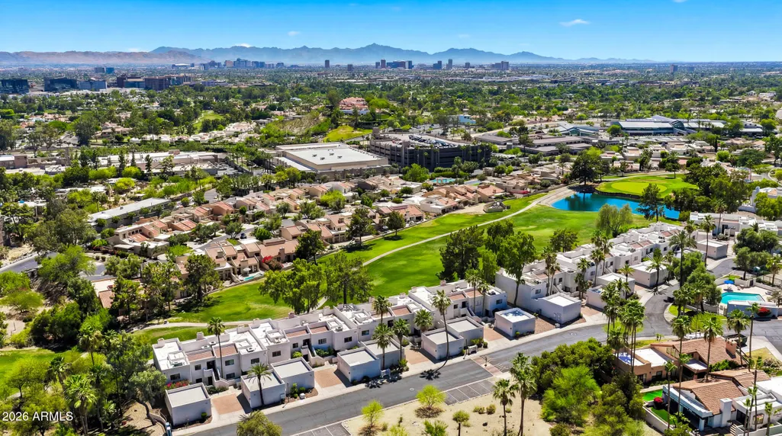
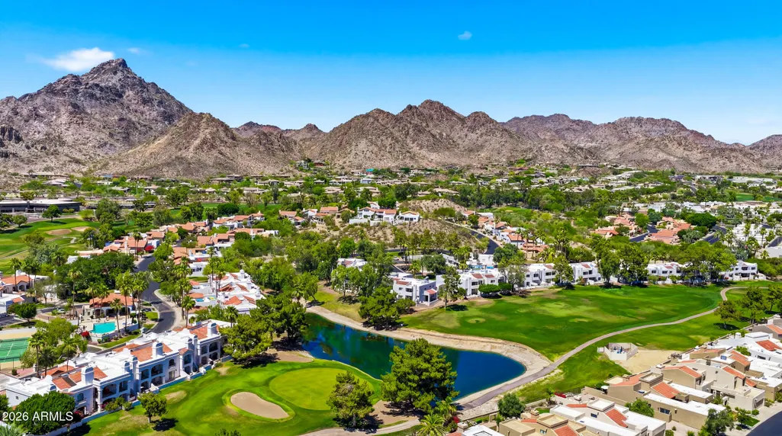
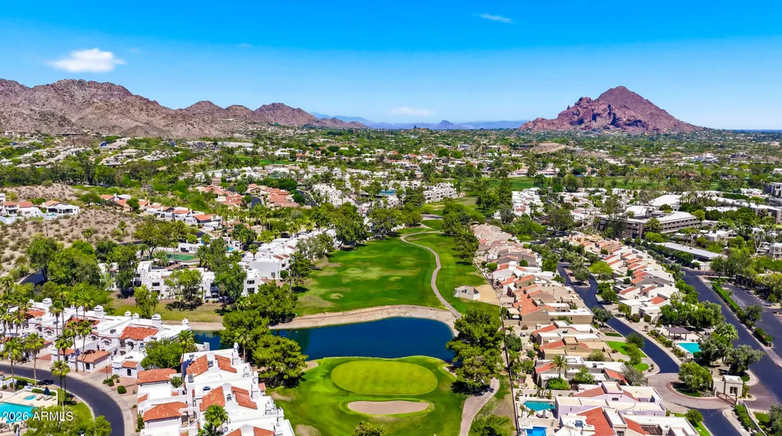
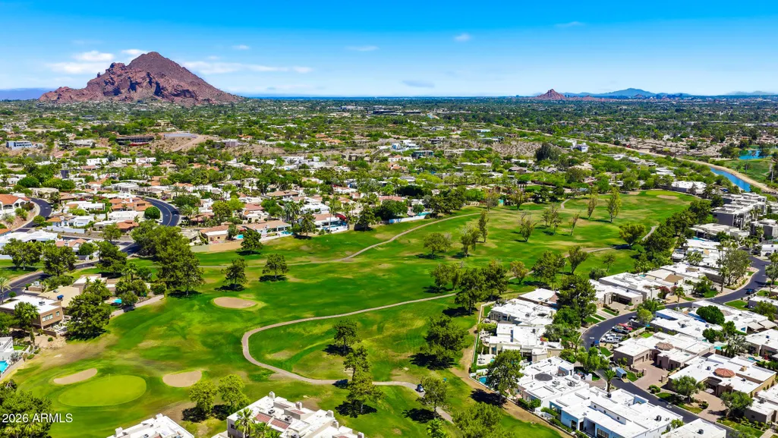
Price Reduction - Views - Golf Course























Address
2947 E Rose Lane, Phoenix, AZ
Price
$ 649,900
Property Attributes
- MLS#7029613
- TypeTownhouse
- Listing Status Active
- CountyMARICOPA
- CityPhoenix
- AreaBiltmore Courts
- NeighborhoodBILTMORE COURTS 2
- Zip85016
- StyleResidential
- Year Built1983
- Taxes$ 3689
- Price$ 649,900
- Bedrooms2
- Full Bathrooms2
- Half Bathrooms0
- Sqr Footage1185
- Lot Size0.03 Acres
Data Source:
Arizona Regional MLS (ARMLSN)
Property Description
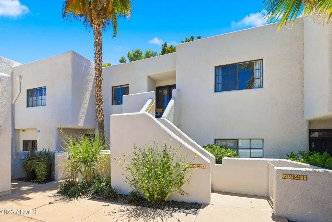
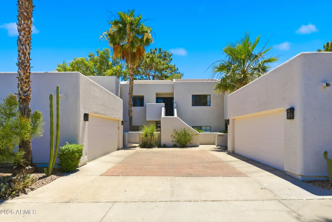
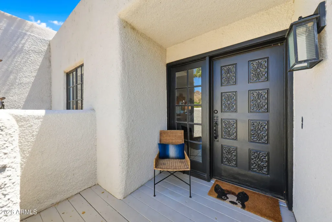
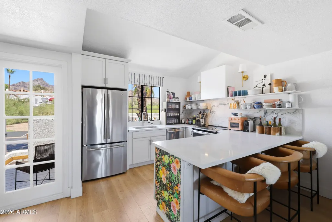
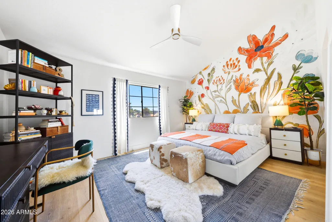
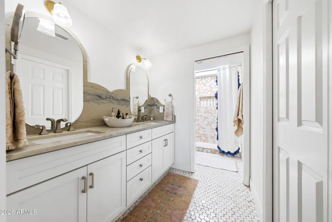
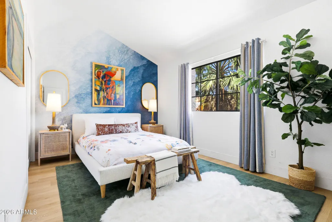
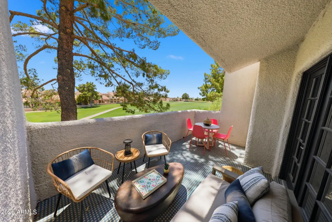
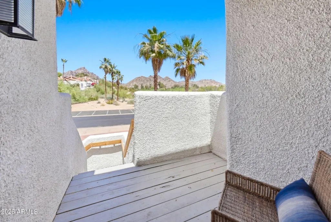
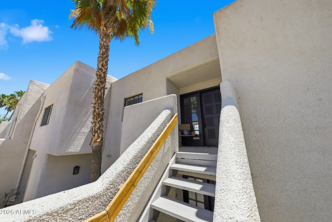
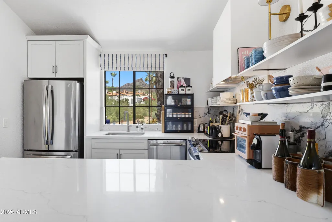
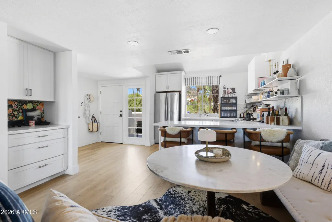
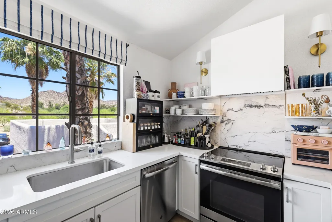
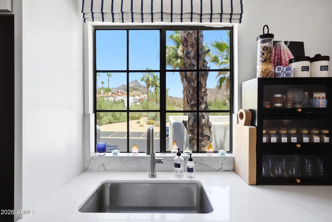
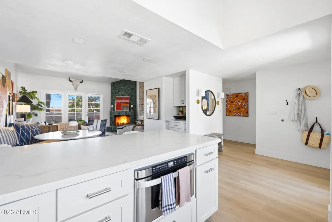
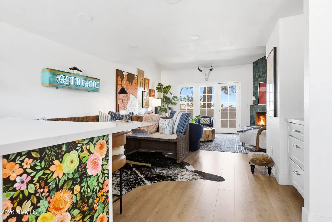
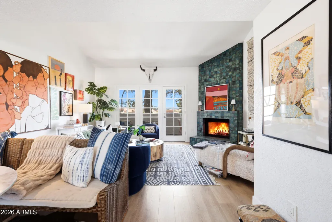
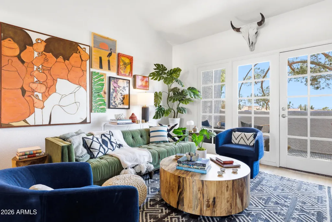
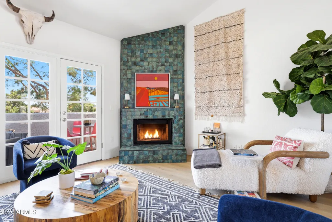
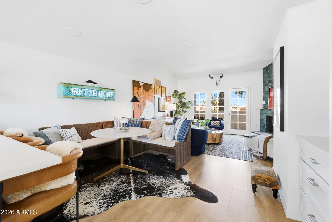
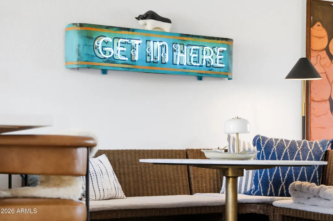
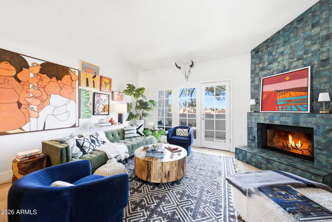
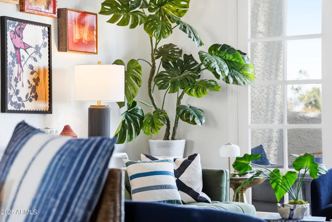
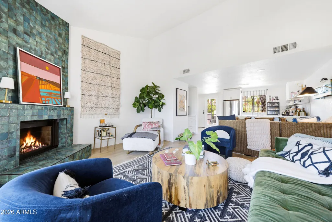
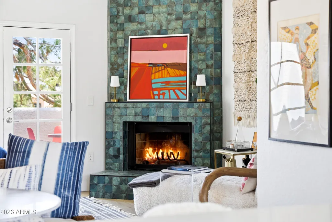
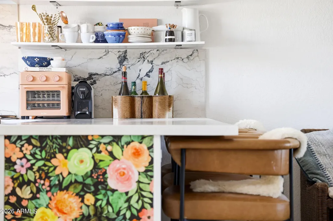
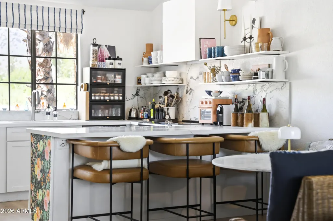
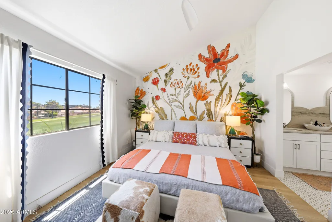
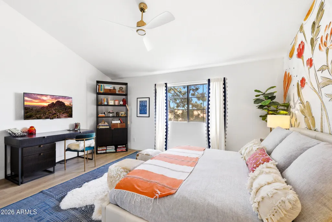
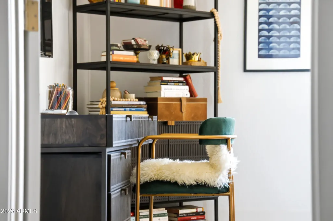
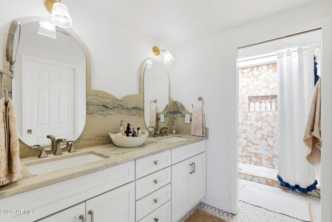
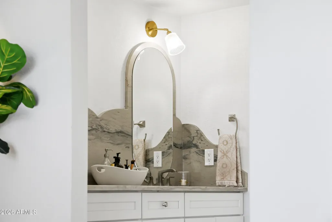
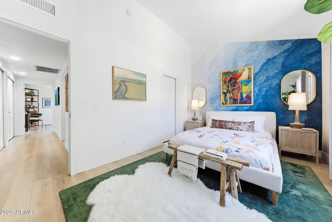
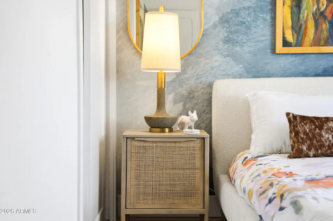
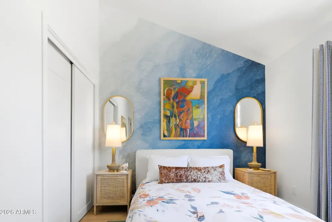
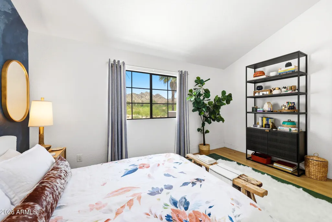
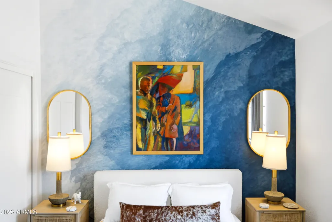
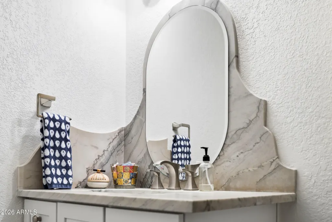
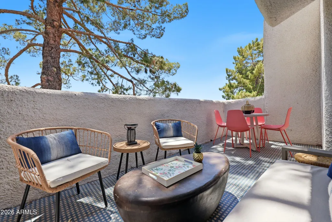
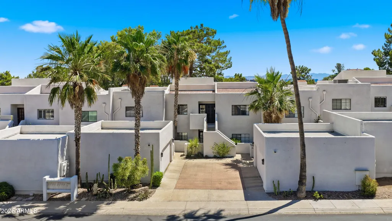
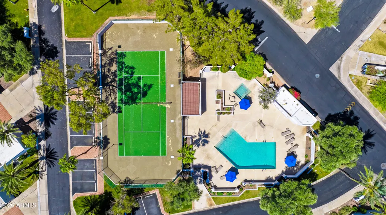
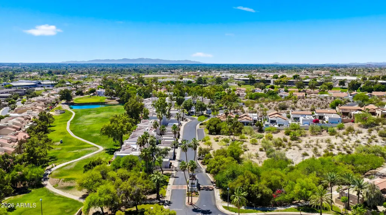
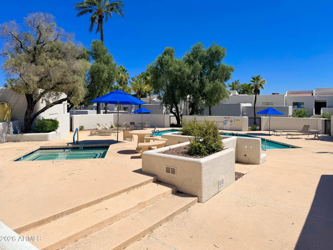
Tucked inside the coveted Biltmore corridor, this residence captures the artistic, luxurious lifestyle this iconic area is known for. Fully redesigned in 2025 by its interior designer owner, the home blends elevated finishes, custom details and a bold yet sophisticated palette that feels refined and welcoming. Rich textures, designer tile work, statement fireplace, curated lighting and artistic details create a home that feels straight out of a boutique resort. Open living spaces flow effortlessly for entertaining while serene bedrooms and spa-inspired baths offer a peaceful retreat. Located within a gated community near the best of everything, this is the perfect lock-and-leave, seasonal escape or full-time residence for someone who appreciates design, lifestyle and effortless luxury. Tucked within the gates of Biltmore Courts, this residence feels like something discovered in a private boutique resort tucked quietly into the heart of the Biltmore luxury corridor. Completely redesigned in 2025 by its interior designer owner, every space was intentionally curated to create a home that feels elevated, artistic and effortlessly livable. Rich textures, layered materials, designer lighting, custom tilework and carefully selected finishes blend warmth and sophistication in a way that feels both timeless and fresh. Hand-carved quartzite natural stone was thoughtfully incorporated into both bathroom countertops and backsplashes, while Moroccan tile in the primary bath and private patio adds texture, artistry and an unmistakable sense of character throughout the home. The living spaces were designed for connection and entertaining, with an open flow that feels inviting from the moment you walk through the door. The statement fireplace anchors the main living area while oversized windows and natural light soften the bold design palette. The kitchen and dining spaces feel intimate yet refined, creating an atmosphere equally suited for quiet mornings, dinner with friends or a lock-and-leave weekend retreat in the city. The bedrooms and baths continue the experience with spa-inspired finishes and a calm, restorative feel rarely found in condominium living. Every room carries its own personality while still maintaining a cohesive designer aesthetic throughout the home. Beyond the walls of the residence, Biltmore Courts offers one of the most desirable lifestyles in Phoenix. Residents enjoy gated privacy, lush landscaping, heated pool and spa, tennis courts, fitness center and clubhouse amenities, all just moments from the Arizona Biltmore Resort, Biltmore Fashion Park, upscale dining and walkable neighborhood restaurants and cafés. The location places you near the best of the Valley, with quick access to Arcadia, Piestewa Peak hiking and biking trails, Scottsdale Fashion Square, Sky Harbor Airport and major commute corridors including SR-51 and Loop 202. Whether used as a full-time residence, seasonal escape or luxury lock-and-leave, this is a home for someone who values design, lifestyle and the experience of living somewhere truly special.
| Elementary School | Middle School | High School |
|---|---|---|
| Madison #1 Elementary School | Madison #1 Elementary School | Camelback High School |
| Price History | |
|---|---|
| 5/17/2026 | Listed $674,900 |
| 6/12/2026 | 3$659,900 |
| 9/17/2026 | 2$649,900 |
General Features
| Sewer | Public Sewer |
|---|---|
| Heating | Forced Air,Electric |
| Cooling | Central Air,Ceiling Fan(s) |
| Utilities | SRP |
| Possession | Close Of Escrow |
| Roof | Tile |
| HOA Fee | 675.0 |
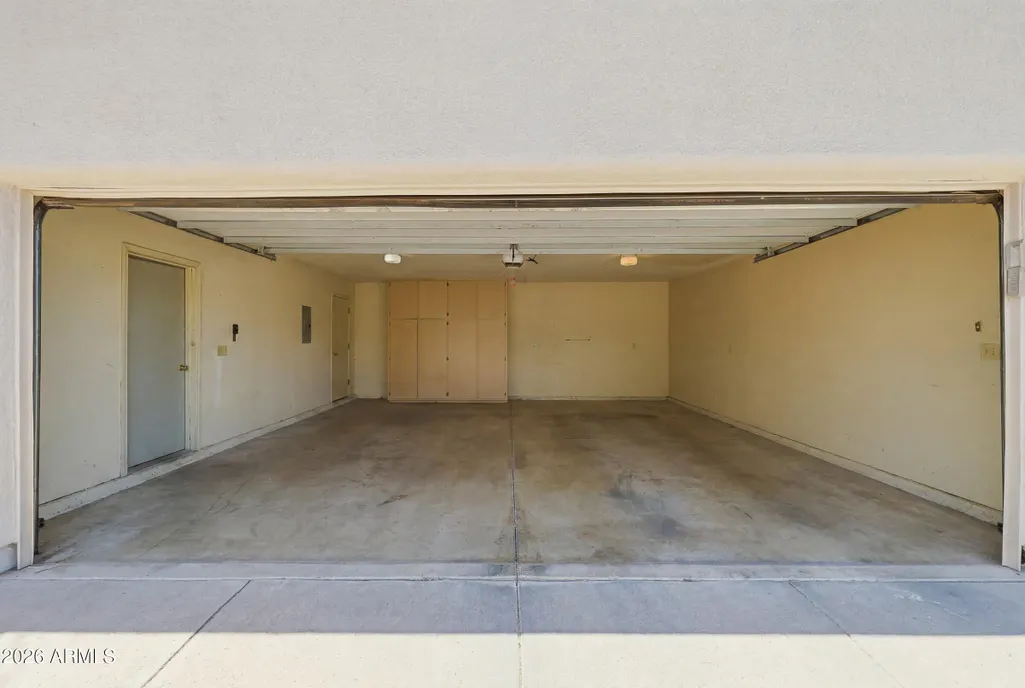
| Garage Spaces | 1.0 |
| Association Fee Includes | Roof Repair,Insurance,Sewer,Pest Control,Street Maint,Front Yard Maint,Trash,Roof Replacement,Maintenance Exterior |
| Construction Materials | Stucco,Wood Frame,Painted |
| Year Built | 1983 |
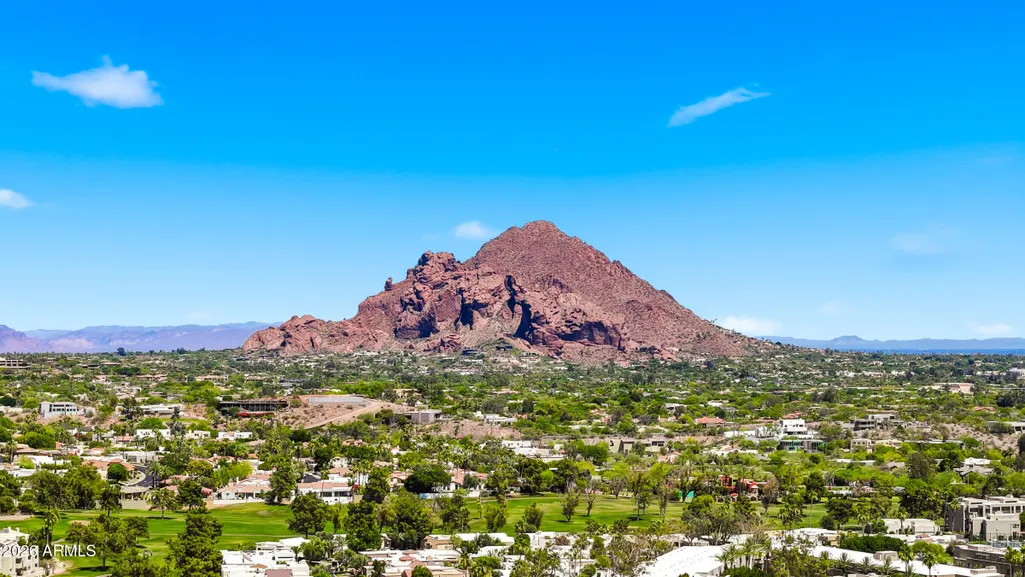
| View | Golf Course,Mountain(s) |
| Township | 2N |
| Property Subtype | Townhouse |
| Tax Year | 2025 |
| Ownership | Fee Simple |
| Community Features | Pool,Gated,Community Spa Htd,Tennis Court(s),Biking/Walking Path,Fitness Center |
| Assoc Fee Paid Per | Monthly |
| County | Maricopa |
| New Construction | No |
| Property Type | Residential |
| HOA | Yes |
| Attached Garage | No |
| Subdivision Name | BILTMORE COURTS 2 |
| Total Rooms | 3 |
| Special Listing Conditions | N/A |
| Status | Active |
| Directions | From N 24th St go East on Arizona Biltmore Circle to Rose Lane on the Left. From Lincoln Dr go South in Arizona Biltmore Circle to Rose Lane on the Right. |
| High School | Camelback High School |
| City | Phoenix |
| Disclosures | Seller Discl Avail |
| Association Name | Biltmore Courts 2 |
| High School District | Phoenix Union High School District |
| Open Parking Spaces | 0.0 |
| Lot Size Units | Square Feet |
| Lot Size Square Feet | 1127.0 |
| Carport Spaces | 0.0 |
| Carport Y/N | No |
| Spa Features | Heated |
| Elementary School | Madison #1 Elementary School |
| Property Attached Y/N | Yes |
| Land Lease Y/N | No |
| Tax Annual Amount | 3689.0 |
| Home Warranty Y/N | No |
| Current Financing | Conventional |
| Middle/Junior High School | Madison #1 Elementary School |
| Lease Renewal Y/N | No |
| Lease Considered Y/N | No |
| Rent Control Y/N | No |
| Virtual Tour | https://my.matterport.com/show/?m=F9pBQQAcJoi |
| AssociationName2 | AZ Biltmore Estates |
| Builder Name | UNKNOWN |
| Standard Status | Active |
| Occupancy Type | Owner |
| Elementary School District | Madison Elementary District |
| Tax Lot | 11 |
| MobileHomeRemainsYN | No |
| New Financing: Conventional | True |
| Senior Community | No |
| Ttl Monthly Fee Equiv | 707.08 |
| New Financing Cash | True |
| New Financing: VA | True |
Interior Features
| Interior Amenities | Quartz Countertops,Double Vanity,Eat-in Kitchen,Vaulted Ceiling(s),3/4 Bath Master Bdrm |
|---|---|
| Flooring | Vinyl,Tile |
| Fireplace Features | Wood Burning |
| Total Stories | 2 |
| Common Walls | Neighbor Below |
| Air Conditioning Y/N | Yes |
| Heating Y/N | Yes |
| Fireplace Y/N | Yes |
| Laundry Features | Inside |
| Total Bedrooms | 2 |
| LivingAreaSource | Assessor |
| Total Baths | 2 |
| Bedrooms Possible | 2 |
| Built-in Microwave | True |
Exterior Features
| Exterior Amenities | Balcony,Storage |
|---|---|
| Fencing | Block,None |
| Parking Features | Detached Garage,Garage Door Opener,Attch'd Gar Cabinets,Shared Driveway |
| Lot Features | Borders Common Area,North/South Exposure,Borders Preserve/Public Land,Desert Front,On Golf Course |
| Water Source | Public |
| Lot Size Area | 1127.0 |
| Spa | Yes |
| Lot Size Acres | 0.03 |
| Lot Size Source | Assessor |
| Waterfront Y/N | No |
| Covered Spaces | 1.0 |
| Crops Included Y/N | No |
| Horse Y/N | No |
| Irrigation Water Rights Y/N | No |
Amenities
- Foreclosure
- Views
- Short Sale
- New Construction
- Adult 55+
- Lease To Own
- No HOA Fees
- Furnished
- Pets
- Primary On Main
- Air Conditioning
- Seller Finance
- Green
- Fixer Upper
- Horse
- Golf
- Fireplace
- Deck
- Garage
- Basement
- Pool
Property vs Townhouse Average in 85016
Price
Taxes
Year Built
Visits
 © 2026 Arizona Regional Multiple Listing Service, Inc. All rights reserved. All information should be verified by the recipient and none is guaranteed as accurate by ARMLS. Information deemed to be reliable but not guaranteed. Listing broker has attempted to offer accurate data, but buyers are advised to confirm all items. Only IDX residential listings are displayed on this site. The information being provided is for consumers' personal, non-commercial use and may not be used for any purpose
